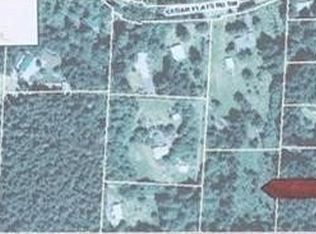
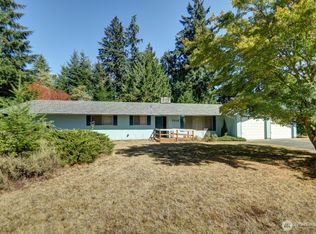
Conveniently located just minutes from West Olympia and everyday amenities, this 1,440 SF one-owner rambler sits on 5.16 acres and is ready for its next chapter. Featuring 3 bedrooms, 2 baths, beautiful oak hardwood floors, and solid construction, this home offers the perfect foundation for your remodeling vision. Bring your creativity and unlock the potential of this country property. The detached 3-car garage with service pit provides ample space for vehicles, hobbies, projects, or recreational toys. Rare combination of acreage, location, and opportunity in a desirable Olympia setting. Acreage, privacy, and possibilities await!
Pending
Listed by: BHGRE - Northwest Home Team • Matt Brady
$429,900
1835 Maple Valley Road SW, Olympia, WA 98512
3beds
1,440sqft
Single Family Residence
Built in 1967
5.16 Acres Lot
$432,500 Zestimate®
$299/sqft
$-- HOA
What's special
- 31 days
- 699
- 55
Likely to sell faster than
Zillow last checked:
Listing updated:
Listed by:
Matt Brady,
BHGRE - Northwest Home Team
Source: NWMLS as distributed by MLS GRID,MLS#: 2567953
Facts & features
Interior
Bedrooms & bathrooms
- Bedrooms: 3
- Bathrooms: 2
- Full bathrooms: 2
- Main level bathrooms: 2
- Main level bedrooms: 3
Primary bedroom
- Level: Main
Bedroom
- Level: Main
Bedroom
- Level: Main
Bathroom full
- Level: Main
Bathroom full
- Level: Main
Dining room
- Level: Main
Entry hall
- Level: Main
Kitchen without eating space
- Level: Main
Living room
- Level: Main
Utility room
- Level: Main
Heating
- Fireplace, Radiant, Recirculation Pump, Electric, See Remarks
Cooling
- None
Appliances
- Included: Refrigerator, Stove(s)/Range(s), Refrigerator(s)
Features
- Bath Off Primary
- Flooring: Hardwood, Vinyl
- Windows: Dbl Pane/Storm Window
- Basement: None
- Number of fireplaces: 1
- Fireplace features: Wood Burning, Main Level: 1, Fireplace
Interior area
- Total structure area: 1,440
- Total interior livable area: 1,440 sqft
Property
Parking
- Total spaces: 3
- Parking features: Detached Garage
- Has garage: Yes
- Covered spaces: 3
Features
- Levels: One
- Stories: 1
- Entry location: Main
- Patio & porch: Bath Off Primary, Dbl Pane/Storm Window, Fireplace
- Has view: Yes
- View description: Territorial
Lot
- Size: 5.16 Acres
- Features: High Voltage Line, Paved, Patio
- Topography: Level,Rolling
- Residential vegetation: Brush, Fruit Trees
Details
- Parcel number: 13823420200
- Zoning description: Jurisdiction: County
- Special conditions: Standard
Construction
Type & style
- Home type: SingleFamily
- Architectural style: 1 Story
- Property subtype: Single Family Residence
Materials
- Wood Siding
- Foundation: Poured Concrete
- Roof: Composition
Condition
- Year built: 1967
- Major remodel year: 1990
Utilities & green energy
- Electric: Company: PSE
- Sewer: Septic Tank, Company: Septic
- Water: Individual Well, Company: Well
- Utilities for property: Xfinity, Xfinity
Community & HOA
Community
- Subdivision: Delphi
Location
- Region: Olympia
Financial & listing details
- Price per square foot: $299/sqft
- Tax assessed value: $399,500
- Annual tax amount: $4,755
- Date on market: 8/20/2026
- Cumulative days on market: 24 days
- Listing terms: Conventional,Rehab Loan,See Remarks
- Inclusions: Refrigerator(s), Stove(s)/Range(s)
Estimated market value
$432,500
$411,000 - $454,000
$2,621/mo
Price history
| Date | Event | Price |
|---|---|---|
| 8/18/2026 | Pending sale | $429,900$299/sqft |
Source:  NWMLS as distributed by MLS GRID #2567953 Report a problem NWMLS as distributed by MLS GRID #2567953 Report a problem | ||
| 8/13/2026 | Listed for sale | $429,900$299/sqft |
Source: NWMLS as distributed by MLS GRID #2567953 Report a problem | ||
Public tax history
| Year | Property taxes | Tax assessment |
|---|---|---|
| 2024 | $4,457 +4.4% | $399,500 +5.4% |
| 2023 | $4,270 +6.8% | $379,200 +5.1% |
| 2022 | $3,997 +1.4% | $360,700 +15.9% |
| 2021 | $3,941 +11% | $311,300 +22.4% |
| 2020 | $3,549 +18.1% | $254,400 +14.2% |
| 2019 | $3,005 -1.8% | $222,700 -6.4% |
| 2018 | $3,062 +17.7% | $237,900 +18.5% |
| 2017 | $2,601 | $200,700 +11.7% |
| 2016 | $2,601 | $179,700 -4.7% |
| 2014 | $2,601 | $188,600 -4.4% |
| 2013 | -- | $197,350 |
| 2012 | $2,368 | -- |
| 2011 | -- | -- |
| 2010 | -- | -- |
| 2009 | $2,632 | -- |
| 2008 | -- | -- |
| 2007 | $2,706 -17.5% | -- |
| 2006 | $3,282 +48.5% | -- |
| 2005 | $2,211 | -- |
| 2004 | -- | -- |
| 2002 | -- | -- |
| 2001 | $2,080 +7.9% | $127,800 +8.1% |
| 2000 | $1,929 | $118,200 |
Find assessor info on the county website
Monthly payment
Est. payment
Payment breakdown
Explore the cost of this home by adjusting the details. Changes won't be saved.Climate risks
Neighborhood: 98512
Nearby schools
Schools provided by the listing agent
- Elementary: Mclane Elem
- Middle: Marshall Middle
- High: Capital High
Source: NWMLS as distributed by MLS GRID. This data may not be complete. We recommend contacting the local school district to confirm school assignments for this home.
Similar homes
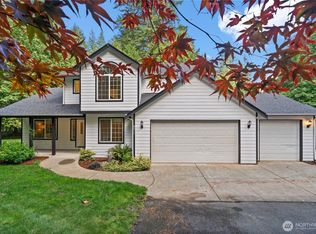
- $469,9003 bd2 ba1.6k sqft4543 19th Avenue SE, Lacey, WA 98503Active
 MLS ID #2579157, Haley Dawn Connor. NWMLS as distributed by MLS GRID
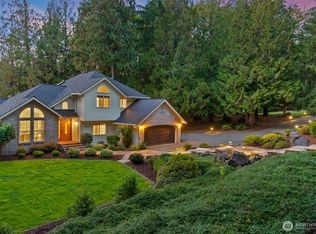
 - $500,0003 bd2 ba1.3k sqftBla-12117441tc, Olympia, WA 98512Active
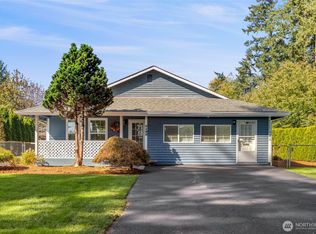 MLS ID #2436730, Philip Harlan. NWMLS as distributed by MLS GRID
 - $439,9004 bd2 ba2.1k sqft7112 5th Avenue SE, Lacey, WA 98503Active
 MLS ID #2579522, Scott Lambert. NWMLS as distributed by MLS GRID
 - $520,0003 bd3 ba1.6k sqft5304 Box Elder Court SW, Olympia, WA 98512Active
 MLS ID #2538693, Melissa Brigandi. NWMLS as distributed by MLS GRID
