Location and functionality come together in this rare opportunity nestled in Reno's coveted Old Northwest neighborhood. Just two homes away from the iconic Rancho San Rafael Park, this delightful bungalow features separate guest quarters perfect for visitors or multi-generational living. Inside, you'll find gorgeous original oak hardwood floors that flow through most of the main living areas, adding warmth and character. Dual HVAC systems ensure year-round comfort for both you and your guests, allowing personalized climate control in each space. This is one of Reno's most charming and welcoming neighborhoods, offering quick and easy access to downtown Reno, the University of Nevada, the Rancho San Rafael dog park, and Evans Creek's hiking and biking trails. Enjoy the best of Reno—location, lifestyle, and flexibility—all for under 600,000. Opportunities like this don't come along often!
Closed
$605,000
1835 Marlette Ave, Reno, NV 89503
5beds
1,735sqft
Single Family Residence
Built in 1956
6,098 Square Feet Lot
$615,100 Zestimate®
$349/sqft
$3,151 Estimated rent
Home value
$615,100
$560,000 - $677,000
$3,151/mo
Zestimate® history
Owner options
List your home for rent
$3,151/mo
Rent Zestimate®
Find your next renter with Zillow Rental Manager. Plus, with online applications, you can quickly screen prospective tenants – for free.
$3,151/mo
Rent Zestimate®
Refinance and save
$2,780/mo
Est. payment
Refinancing to a lower rate could help reduce your monthly payments and save thousands over the life of the loan.
$2,780/mo
Est. payment
Explore your selling options
Work with a Zillow partner agent
Leverage their expertise and Zillow's premium Showcase listings to get your home seen by more buyers.
Get startedList with your own agent
Get your home in front of millions of buyers by listing it on Zillow.
Learn how to do itSell it yourself
Take full control of how buyers see your home on Zillow by listing For Sale by Owner (FSBO).
List your homeWhat's special
Separate guest quartersDual hvac systems
Zillow last checked:
Listing updated:
Listed by:
Ryan Kane S.170554 775-997-5539,
RE/MAX Professionals-Reno,
Kane and Partners Real Estate,
RE/MAX Professionals-Reno
Bought with:
Cynthia Stuart, S.197176
LPT Realty, LLC
Source: NNRMLS,MLS#: 250056640
Facts & features
Interior
Bedrooms & bathrooms
- Bedrooms: 5
- Bathrooms: 3
- Full bathrooms: 3
Heating
- Forced Air, Natural Gas
Cooling
- Central Air
Appliances
- Included: Dishwasher, Disposal, Dryer, Gas Range, Refrigerator, Washer
- Laundry: In Garage
Features
- Ceiling Fan(s), Entrance Foyer, In-Law Floorplan, Kitchen Island
- Flooring: Luxury Vinyl, Tile, Vinyl, Wood
- Windows: Double Pane Windows, Drapes, Metal Frames, Rods, Skylight(s), Vinyl Frames
- Number of fireplaces: 1
- Fireplace features: Wood Burning
- Common walls with other units/homes: No Common Walls
Interior area
- Total structure area: 1,735
- Total interior livable area: 1,735 sqft
Property
Parking
- Total spaces: 2
- Parking features: Attached, Garage, Garage Door Opener
- Attached garage spaces: 2
Features
- Stories: 1
- Patio & porch: Patio, Deck
- Exterior features: None
- Pool features: None
- Spa features: None
- Fencing: Back Yard
- Has view: Yes
- View description: City, Mountain(s)
Lot
- Size: 6,098 Square Feet
- Features: Level, Sprinklers In Front, Sprinklers In Rear
Details
- Additional structures: None
- Parcel number: 00214220
- Zoning: SF8
Construction
Type & style
- Home type: SingleFamily
- Property subtype: Single Family Residence
Materials
- Asbestos
- Foundation: Crawl Space
- Roof: Composition,Pitched
Condition
- New construction: No
- Year built: 1956
Utilities & green energy
- Sewer: Public Sewer
- Water: Public
- Utilities for property: Electricity Connected, Internet Connected, Natural Gas Connected, Sewer Connected, Water Connected
Community & HOA
Community
- Security: Keyless Entry, Smoke Detector(s)
- Subdivision: Reno Highland 2 Unit 2
HOA
- Has HOA: No
Location
- Region: Reno
Financial & listing details
- Price per square foot: $349/sqft
- Tax assessed value: $178,235
- Annual tax amount: $1,010
- Date on market: 10/3/2025
- Cumulative days on market: 35 days
- Listing terms: 1031 Exchange,Cash,Conventional,FHA,VA Loan
Price history
| Date | Event | Price |
|---|---|---|
| 11/7/2025 | Sold | $605,000+1%$349/sqft |
Source:  NNRMLS #250056640 Report a problem NNRMLS #250056640 Report a problem | ||
| 10/6/2025 | Contingent | $599,000$345/sqft |
Source: NNRMLS #250056640 Report a problem | ||
| 10/3/2025 | Listed for sale | $599,000+49.8%$345/sqft |
Source: NNRMLS #250056640 Report a problem | ||
| 2/5/2021 | Sold | $400,000$231/sqft |
Source: Public Record Report a problem | ||
Public tax history
| Year | Property taxes | Tax assessment |
|---|---|---|
| 2026 | $1,040 +2.9% | $62,382 +1% |
| 2025 | $1,011 +2.8% | $61,771 +4.4% |
| 2024 | $984 +3% | $59,172 -0.1% |
| 2023 | $955 +8% | $59,255 +24% |
| 2022 | $885 +6.5% | $47,770 +29% |
| 2021 | $831 +2.9% | $37,018 +5.5% |
| 2020 | $807 -2.8% | $35,088 |
| 2019 | $831 +2.9% | $35,088 +22.5% |
| 2018 | $807 +24.6% | $28,651 +5.9% |
| 2017 | $648 | $27,054 +6.1% |
| 2016 | $648 | $25,487 +8.3% |
| 2015 | $648 +98.1% | $23,529 +8.1% |
| 2014 | $327 -47.9% | $21,765 +15.1% |
| 2013 | $628 | $18,909 |
| 2012 | -- | $18,909 +0.2% |
| 2011 | -- | $18,864 -8.9% |
| 2010 | -- | $20,716 -26.2% |
| 2009 | -- | $28,068 -9.3% |
| 2008 | -- | $30,955 -17.3% |
| 2007 | -- | $37,430 +16% |
| 2006 | -- | $32,280 +15.4% |
| 2005 | -- | $27,984 +10.5% |
| 2004 | -- | $25,320 +1.4% |
| 2003 | -- | $24,968 +0.4% |
| 2002 | -- | $24,857 |
| 2001 | -- | $24,857 |
Find assessor info on the county website
Neighborhood: Kings Row
Nearby homes
- $451,3003 bd2 ba1.2k sqft1855 Marlette Ave, Reno, NV 89503Off Market
- $565,4003 bd2 ba1.2k sqft2201 Coleman Dr, Reno, NV 89503Off Market
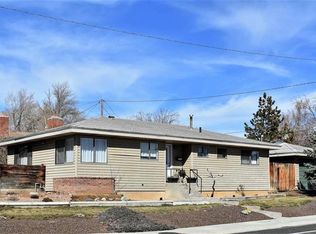
- $488,0003 bd2 ba1.2k sqft1830 Ives Ave, Reno, NV 89503Off Market
- $446,6002 bd2 ba1.2k sqft1850 Ives Ave, Reno, NV 89503Off Market
- $463,2003 bd2 ba1.2k sqft2295 Coleman Dr, Reno, NV 89503Off Market
- $523,0003 bd2 ba1.2k sqft1875 Marlette Ave, Reno, NV 89503Off Market
- $529,4003 bd2 ba1.6k sqft1870 Ives Ave, Reno, NV 89503Off Market
- $474,8003 bd2 ba1.3k sqft1830 Marlette Ave, Reno, NV 89503Off Market
Nearby schools
GreatSchools rating
- 7/10Peavine Elementary SchoolGrades: PK-5Distance: 0.5 mi
- 5/10Archie Clayton Middle SchoolGrades: 6-8Distance: 1 mi
- 7/10Reno High SchoolGrades: 9-12Distance: 2.1 mi
Schools provided by the listing agent
- Elementary: Peavine
- Middle: Clayton
- High: Reno
Source: NNRMLS. This data may not be complete. We recommend contacting the local school district to confirm school assignments for this home.
Get a cash offer in 3 minutes
Find out how much your home could sell for in as little as 3 minutes with a no-obligation cash offer.
Estimated market value
$615,100
Get a cash offer in 3 minutes
Find out how much your home could sell for in as little as 3 minutes with a no-obligation cash offer.
Estimated market value
$615,100
- Nevada
- Washoe County
- Reno
- 89503
- Kings Row
- 1835 Marlette Ave
