Welcome to the Preserve of Mayowood, Rochester’s only private and gated community in a premier southwest location. This meticulously planned subdivision features serpentine roadways, private wooded lots, ponds, open space, and access to miles of walking trails. ***Presenting a luxurious 4-bed, 3-bath two-story model home with an additional family room on the upper level. Discover gleaming hardwoods, custom-designed cabinetry, professionally selected interiors, the convenience of a butler’s pantry, and the charm of high-end finishes with premier construction. The private spa-like primary suite with a soaking tub, open-concept design, and 10ft ceilings on the main floor with floor-to-ceiling windows enhance the living experience. Beyond the home, enjoy breathtaking pond views from your back covered porch and a southeast-facing backyard! As part of this exceptional community, homeowners benefit from HOA-covered amenities, including lawn care, snow removal, and rubbish removal—ensuring a hassle-free lifestyle. Relish the convenience of being near all things SW Rochester. This is more than a residence; it’s an invitation to a lifestyle tailored for the discerning homeowner. Live harmoniously in this premier community, where every detail is designed to exceed your expectations. Your exceptional living experience awaits!
Closed
$1,445,829
1835 Mayowood Ct SW, Rochester, MN 55902
4beds
3,163sqft
Single Family
Built in 2025
0.28 Acres Lot
$1,451,100 Zestimate®
$457/sqft
$3,741 Estimated rent
Home value
$1,451,100
$1.35M - $1.55M
$3,741/mo
Zestimate® history
Owner options
List your home for rent
$3,741/mo
Rent Zestimate®
Find your next renter with Zillow Rental Manager. Plus, with online applications, you can quickly screen prospective tenants – for free.
$3,741/mo
Rent Zestimate®
Refinance and save
$9,757/mo
Est. payment
Refinancing to a lower rate could help reduce your monthly payments and save thousands over the life of the loan.
$9,757/mo
Est. payment
Explore your selling options
Work with a Zillow partner agent
Leverage their expertise and Zillow's premium Showcase listings to get your home seen by more buyers.
Get startedList with your own agent
Get your home in front of millions of buyers by listing it on Zillow.
Learn how to do itSell it yourself
Take full control of how buyers see your home on Zillow by listing For Sale by Owner (FSBO).
List your homeWhat's special
Open-concept designHigh-end finishesBack covered porchBreathtaking pond viewsSoutheast-facing backyardSerpentine roadwaysFloor-to-ceiling windows
Zillow last checked:
Listing updated:
Listed by:
Rami Hansen 507-316-3355,
Edina Realty, Inc.
Bought with:
NON-RMLS
Non-MLS
Source: NorthstarMLS as distributed by MLS GRID,MLS#: 6656905
Facts & features
Interior
Bedrooms & bathrooms
- Bedrooms: 4
- Bathrooms: 3
- Full bathrooms: 2
- 3/4 bathrooms: 1
Bedroom
- Level: Main
- Area: 252.8 Square Feet
- Dimensions: 15.8x16
Bedroom 2
- Level: Main
- Area: 145.41 Square Feet
- Dimensions: 13.10x11.10
Bedroom 3
- Level: Upper
- Area: 177.6 Square Feet
- Dimensions: 12x14.8
Bedroom 4
- Level: Upper
- Area: 177.6 Square Feet
- Dimensions: 12x14.8
Dining room
- Level: Main
- Area: 160 Square Feet
- Dimensions: 16x10
Great room
- Level: Main
- Area: 332 Square Feet
- Dimensions: 20x16.6
Kitchen
- Level: Main
- Area: 320 Square Feet
- Dimensions: 20x16
Loft
- Level: Upper
- Area: 270 Square Feet
- Dimensions: 15x18
Mud room
- Level: Main
- Area: 75.48 Square Feet
- Dimensions: 6.8x11.10
Other
- Level: Main
- Area: 58.8 Square Feet
- Dimensions: 9.8x6
Screened porch
- Level: Main
- Area: 232.4 Square Feet
- Dimensions: 16.6x14
Heating
- Forced Air, Fireplace(s), Humidifier
Cooling
- Central Air
Appliances
- Included: Air-To-Air Exchanger, Dishwasher, Disposal, Double Oven, Dryer, Exhaust Fan, Freezer, Gas Water Heater, Microwave, Range, Refrigerator, Washer, Water Softener Owned
- Laundry: Electric Dryer Hookup, Laundry Room, Main Level, Sink, Washer Hookup
Features
- Basement: None
- Number of fireplaces: 1
- Fireplace features: Family Room, Gas
Interior area
- Total structure area: 3,163
- Total interior livable area: 3,163 sqft
- Finished area above ground: 3,163
- Finished area below ground: 0
Property
Parking
- Total spaces: 3
- Parking features: Attached, Concrete, Floor Drain, Garage Door Opener, Insulated Garage, Storage
- Attached garage spaces: 3
- Has uncovered spaces: Yes
Accessibility
- Accessibility features: No Stairs External
Features
- Levels: Two
- Stories: 2
- Patio & porch: Covered, Patio, Rear Porch
- Fencing: None
- Waterfront features: Pond
Lot
- Size: 0.28 Acres
- Dimensions: 1 x 1 x 1 x 1
- Features: Accessible Shoreline, Sod Included in Price
Details
- Foundation area: 2178
- Parcel number: 640931088269
- Zoning description: Residential-Single Family
Construction
Type & style
- Home type: SingleFamily
- Property subtype: Single Family
Materials
- Roof: Age 8 Years or Less,Asphalt
Condition
- New construction: Yes
- Year built: 2025
Utilities & green energy
- Electric: Circuit Breakers, 200+ Amp Service
- Gas: Natural Gas
- Sewer: City Sewer/Connected
- Water: City Water/Connected
- Utilities for property: Underground Utilities
Community & HOA
Community
- Subdivision: Preserve Of Mayowood
HOA
- Has HOA: Yes
- Services included: Controlled Access, Lawn Care, Other, Sanitation, Shared Amenities, Snow Removal
- HOA fee: $400 monthly
- HOA name: Perserve of Mayowood Homeowners Assc
- HOA phone: 507-281-9800
Location
- Region: Rochester
Financial & listing details
- Price per square foot: $457/sqft
- Annual tax amount: $478
- Date on market: 2/4/2025
- Cumulative days on market: 77 days
- Road surface type: Paved
Price history
| Date | Event | Price |
|---|---|---|
| 6/19/2026 | Sold | $1,445,829+18.5%$457/sqft |
Source:  NorthstarMLS as distributed by MLS GRID #6656905 Report a problem NorthstarMLS as distributed by MLS GRID #6656905 Report a problem | ||
| 4/22/2025 | Pending sale | $1,220,000$386/sqft |
Source: NorthstarMLS as distributed by MLS GRID #6656905 Report a problem | ||
| 2/4/2025 | Listed for sale | $1,220,000$386/sqft |
Source: NorthstarMLS as distributed by MLS GRID #6656905 Report a problem | ||
Public tax history
Tax history is unavailable.
Neighborhood: 55902
Nearby homes
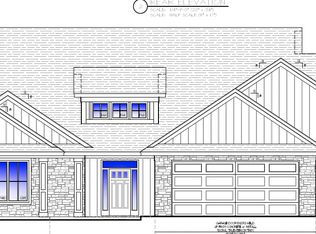
- $1,475,1544 bd3 ba3.1k sqft1851 Mayowood Rd SW, Rochester, MN 55902Sold
- $1,287,1354 bd3 ba2.9k sqft1843 Mayowood Rd SW, Rochester, MN 55902Pending

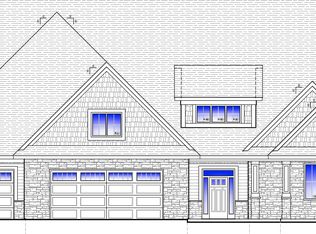
- $1,333,0393 bd3 ba3.5k sqft1819 Mayowood Ct SW, Rochester, MN 55902Sold
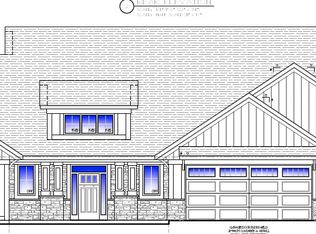
- $1,317,3813 bd2 ba2.8k sqft1822 Mayowood Rd SW, Rochester, MN 55902Sold
- $1,193,1784 bd3 ba2.6k sqft1830 Mayowood Rd SW, Rochester, MN 55902Sold
- $1,161,9134 bd3 ba2.6k sqft1814 Mayowood Ct SW, Rochester, MN 55902Sold
- $1,630,7055 bd4 ba4.5k sqft1854 Mayowood Rd SW, Rochester, MN 55902Pending
- $1,151,3463 bd2 ba2.6k sqft1806 Mayowood Rd SW, Rochester, MN 55902Sold
Nearby schools
GreatSchools rating
- 8/10Bamber Valley Elementary SchoolGrades: PK-5Distance: 0.7 mi
- 5/10John Adams Middle SchoolGrades: 6-8Distance: 4.3 mi
- 9/10Mayo Senior High SchoolGrades: 9-12Distance: 3.3 mi
Schools provided by the listing agent
- Elementary: Bamber Valley
- Middle: Willow Creek
- High: Mayo
Source: NorthstarMLS as distributed by MLS GRID. This data may not be complete. We recommend contacting the local school district to confirm school assignments for this home.
Get a cash offer in 3 minutes
Find out how much your home could sell for in as little as 3 minutes with a no-obligation cash offer.
Estimated market value
$1,451,100
Get a cash offer in 3 minutes
Find out how much your home could sell for in as little as 3 minutes with a no-obligation cash offer.
Estimated market value
$1,451,100
- Minnesota
- Olmsted County
- Rochester
- 55902
- 1835 Mayowood Ct SW
