Don't miss this three bedroom, three bath home located on North Long Lake on a large 5.37 acre lot and 325 feet of lake frontage. Potential to split off a buildable lot. Home features an open floor plan, vaulted ceilings, large primary suite with walk-in closet and private bath, main floor laundry, large lakeside deck, central air, four season porch, an attached heated/insulated two car garage and another 4 car heated/insulated garage with its own bath. Home is located close to town. Set up a showing today.
Active
$899,900
18352 Johnson Rd, Brainerd, MN 56401
3beds
2,172sqft
Manufactured Home
Built in 2002
5.37 Acres Lot
$865,200 Zestimate®
$414/sqft
$-- HOA
What's special
Vaulted ceilingsOpen floor planLarge lakeside deckCentral airMain floor laundryFour season porch
- 18 days
- 413
- 16
Zillow last checked:
Listing updated:
Listed by:
Chad Schwendeman 218-831-4663,
eXp Realty
Source: NorthstarMLS as distributed by MLS GRID,MLS#: 7142847
Facts & features
Interior
Bedrooms & bathrooms
- Bedrooms: 3
- Bathrooms: 3
- Full bathrooms: 1
- 3/4 bathrooms: 2
Bedroom
- Level: Main
- Area: 195 Square Feet
- Dimensions: 15x13
Bedroom 2
- Level: Main
- Area: 143 Square Feet
- Dimensions: 13x11
Bedroom 3
- Level: Main
- Area: 208 Square Feet
- Dimensions: 16x13
Bathroom
- Level: Main
- Area: 50 Square Feet
- Dimensions: 10x5
Bathroom
- Level: Main
- Area: 104 Square Feet
- Dimensions: 13x8
Bathroom
- Level: Main
- Area: 72 Square Feet
- Dimensions: 12x6
Dining room
- Level: Main
- Area: 195 Square Feet
- Dimensions: 15x13
Kitchen
- Level: Main
- Area: 221 Square Feet
- Dimensions: 17x13
Laundry
- Level: Main
- Area: 96 Square Feet
- Dimensions: 12x8
Living room
- Level: Main
- Area: 208 Square Feet
- Dimensions: 16x13
Mud room
- Level: Main
- Area: 168 Square Feet
- Dimensions: 14x12
Other
- Level: Main
- Area: 16 Square Feet
- Dimensions: 4x4
Storage
- Level: Main
- Area: 20 Square Feet
- Dimensions: 5x4
Sun room
- Level: Main
- Area: 325 Square Feet
- Dimensions: 25x13
Walk in closet
- Level: Main
- Area: 52 Square Feet
- Dimensions: 13x4
Heating
- Forced Air
Cooling
- Central Air
Appliances
- Included: Chandelier, Dishwasher, Dryer, Electric Water Heater, Exhaust Fan, Microwave, Range, Refrigerator, Stainless Steel Appliance(s), Washer
- Laundry: Electric Dryer Hookup, In Hall, Main Level, Washer Hookup
Features
- Basement: Crawl Space,Other,Storage Space
- Number of fireplaces: 1
Interior area
- Total structure area: 2,172
- Total interior livable area: 2,172 sqft
- Finished area above ground: 2,172
- Finished area below ground: 0
Property
Parking
- Total spaces: 6
- Parking features: Attached, Detached Garage, Gravel, Asphalt, Concrete, Electric, Garage, Garage Door Opener, Heated Garage, Insulated Garage, Multiple Garages, Storage
- Attached garage spaces: 6
- Has uncovered spaces: Yes
- Details: Garage Dimensions (28x30)
Accessibility
- Accessibility features: None
Features
- Levels: One
- Stories: 1
- Patio & porch: Deck, Porch
- Pool features: None
- Has view: Yes
- View description: East, Lake, Panoramic
- Has water view: Yes
- Water view: Lake
- Waterfront features: Lake Front, Lake View, Waterfront Elevation(0-4), Lake Bottom(Hard, Reeds, Sand, Excellent Sand)
- Frontage length: Water Frontage: 325
Lot
- Size: 5.37 Acres
- Dimensions: 633 x 426 x 753 x 367
- Features: Accessible Shoreline, Cleared, Tree Coverage - Medium
Details
- Additional structures: Garage(s)
- Foundation area: 2172
- Additional parcels included: 99180516
- Parcel number: 99130614
- Zoning description: Residential-Single Family
Construction
Type & style
- Home type: MobileManufactured
- Property subtype: Manufactured Home
Materials
- Frame
- Roof: Age 8 Years or Less
Condition
- New construction: No
- Year built: 2002
Utilities & green energy
- Electric: 200+ Amp Service
- Gas: Natural Gas
- Sewer: Private Sewer, Septic System Compliant - Yes, Tank with Drainage Field
- Water: 4-Inch Submersible, Drilled, Private
- Utilities for property: Underground Utilities
Community & HOA
HOA
- Has HOA: No
Location
- Region: Brainerd
Financial & listing details
- Price per square foot: $414/sqft
- Tax assessed value: $704,000
- Annual tax amount: $4,372
- Date on market: 9/14/2026
- Cumulative days on market: 139 days
- Road surface type: Paved
Estimated market value
$865,200
$822,000 - $908,000
Not available
Price history
| Date | Event | Price |
|---|---|---|
| 9/14/2026 | Listed for sale | $899,900+34.3%$414/sqft |
Source:  NorthstarMLS as distributed by MLS GRID #7142847 Report a problem NorthstarMLS as distributed by MLS GRID #7142847 Report a problem | ||
| 9/14/2026 | Listing removed | $669,900$308/sqft |
Source: eXp Realty #7053325 Report a problem | ||
| 8/24/2026 | Price change | $669,900-4.3%$308/sqft |
Source: NorthstarMLS as distributed by MLS GRID #7053325 Report a problem | ||
| 5/16/2026 | Listed for sale | $699,900$322/sqft |
Source: NorthstarMLS as distributed by MLS GRID #7053325 Report a problem | ||
Public tax history
| Year | Property taxes | Tax assessment |
|---|---|---|
| 2025 | $3,883 +0.1% | $704,000 +13.3% |
| 2024 | $3,879 -2.4% | $621,200 -1.7% |
| 2023 | $3,975 +23.2% | $631,700 +4.3% |
| 2022 | $3,227 -1.2% | $605,500 +55.6% |
| 2021 | $3,267 -1.9% | $389,168 +5% |
| 2020 | $3,331 +25.4% | $370,747 +14.7% |
| 2017 | $2,656 | $323,332 +0.9% |
| 2016 | $2,656 -8.5% | $320,500 -4.8% |
| 2015 | $2,904 +116.6% | $336,800 +3.4% |
| 2014 | $1,341 -47.9% | $325,700 -2.5% |
| 2012 | $2,574 +13.9% | $333,900 |
| 2011 | $2,260 -4.3% | $333,900 -10.5% |
| 2010 | $2,362 +3.1% | $372,900 0% |
| 2009 | $2,291 | $373,000 |
Find assessor info on the county website
Monthly payment
Climate risks
Neighborhood: 56401
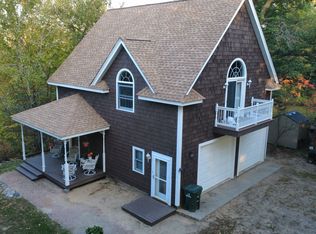
Similar homes
- $499,9004 bd3 ba2.5k sqft8080 County Road 127, Brainerd, MN 56401For Sale

 MLS ID #7152228, Jeff Torfin, Positive Realty. NorthstarMLS as distributed by MLS GRID
 - $579,9003 bd3 ba2.3k sqft6962 County Road 127, Brainerd, MN 56401For Sale
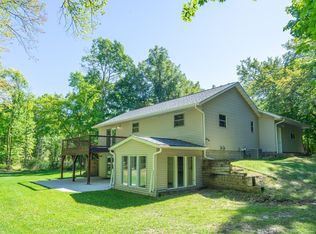 MLS ID #7144033, Janene Imgrund, LPT Realty, LLC.. NorthstarMLS as distributed by MLS GRID
 - $799,9003 bd3 ba2k sqft10442 Gull Point Rd, Brainerd, MN 56401For Sale
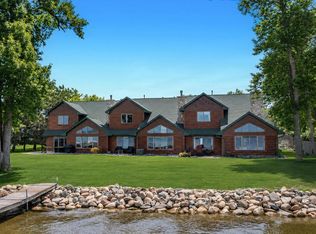 MLS ID #7088789, Jim Christensen, Kurilla Real Estate LTD. NorthstarMLS as distributed by MLS GRID
 - $899,0003 bd3 ba2.3k sqft1860 Deer Path Cir SW, Brainerd, MN 56401For Sale
 MLS ID #7135120, Sandy Knosalla, Edina Realty, Inc.. NorthstarMLS as distributed by MLS GRID
 - $459,0003 bd2 ba2.2k sqft4451 See Gull Cv, Brainerd, MN 56401For SaleMLS ID #7141907, Michael Swanson, NextHome Horizons. NorthstarMLS as distributed by MLS GRID
- $739,9002 bd2 ba1.3k sqft8510 Laurel Anne Ln, Brainerd, MN 56401For SaleMLS ID #7041253, Chad Schwendeman, eXp Realty. NorthstarMLS as distributed by MLS GRID
- $799,0003 bd5 ba2.2k sqft19099 Haven Trl, Brainerd, MN 56401For SaleMLS ID #7130375, Julie A. Slattery, RE/MAX Results. NorthstarMLS as distributed by MLS GRID
- $499,9004 bd3 ba2.7k sqft10157 Pin Oak Ln, Brainerd, MN 56401For SaleMLS ID #7112778, Melissa L Bennett, Edina Realty, Inc.. NorthstarMLS as distributed by MLS GRID
- $469,9994 bd2 ba2.5k sqft10308 S Oaks Rd, Brainerd, MN 56401For SaleMLS ID #7145161, Tyler Johnson, LPT Realty, LLC.. NorthstarMLS as distributed by MLS GRID
- $499,9004 bd4 ba3.2k sqft15275 Demery Rd, Brainerd, MN 56401For SaleMLS ID #7145960, Hayden Kraklau, Northland Sotheby's International Realty. NorthstarMLS as distributed by MLS GRID
- $469,9004 bd2 ba3.1k sqft20839 State Highway 371, Brainerd, MN 56401For SaleMLS ID #7137426, Sarah Morrison, Kurilla Real Estate LTD. NorthstarMLS as distributed by MLS GRID
- $480,0004 bd3 ba2.7k sqft1552 Harrison Dr SW, Brainerd, MN 56401For SaleMLS ID #7086014, Amy Price, LPT Realty, LLC.. NorthstarMLS as distributed by MLS GRID
- $529,0003 bd2 ba2.4k sqft7101 Browns Ln, Brainerd, MN 56401For SaleMLS ID #7050170, Todd J. Swanson, Premier Real Estate Services. NorthstarMLS as distributed by MLS GRID
- $747,9005 bd3 ba2.8k sqft14750 Ninebark Dr, Baxter, MN 56425For SaleMLS ID #7101690, Sue Lehman, Kurilla Real Estate LTD. NorthstarMLS as distributed by MLS GRID
- $949,9003 bd2 ba2.4k sqft26667 Edna Lake Rd, Nisswa, MN 56468For SaleMLS ID #7098913, Kevin Gyllenblad, Edina Realty, Inc.. NorthstarMLS as distributed by MLS GRID
- $599,9003 bd2 ba2.3k sqft6740 Saint Mathias Rd, Brainerd, MN 56401For SaleMLS ID #7094042, Chad Schwendeman, eXp Realty. NorthstarMLS as distributed by MLS GRID
- $899,9003 bd3 ba1.8k sqft13728 Memorywood Dr, Baxter, MN 56425New ConstructionMLS ID #7127108, Chad Schwendeman, eXp Realty. NorthstarMLS as distributed by MLS GRID
- $524,9004 bd2 ba2.2k sqft16715 Paul Rd, Brainerd, MN 56401For SaleMLS ID #7085932, Paul Augustinack, Woods to Water Real Estate. NorthstarMLS as distributed by MLS GRID
- $699,9005 bd3 ba2.7k sqft16296 Tower Dr, Brainerd, MN 56401For SaleMLS ID #7125625, Jeremy Miller, Edina Realty, Inc.. NorthstarMLS as distributed by MLS GRID
- $825,0003 bd3 ba2.2k sqft29946 Pequot Blvd, Pequot Lakes, MN 56472For SaleMLS ID #7137306, Lexi Clercx, Real Broker, LLC. NorthstarMLS as distributed by MLS GRID
