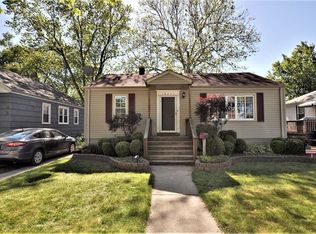
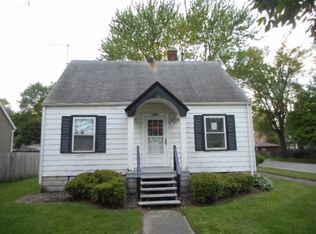
Fully finished basementOriginal hardwood floorsAttached one-car garageCorner lotNeutral paint colorThoughtfully designed floor planBackyard with a patio
**** multiple offers **** Send best offer by Monday Evening!! Welcome to 18358 Ridgewood Ave. in Lansing! This beautifully maintained 2-bedroom, 1-bath ranch on a corner lot offers a thoughtfully designed floor plan that creates a natural flow between the living, dining, and kitchen spaces-making the home feel bright, spacious, and inviting. With it's neutral paint color it's move-in ready, the home features original hardwood floors, stainless steel appliances, granite countertops, and ample cabinet space and closet space The fully finished basement provides valuable additional living space, perfect for a family room, home office, home gym, home theater or entertaining. Pool table included in purchase of home! Step outside to a backyard with a patio, offering plenty of room to relax, garden, or host family and friends. An attached one-car garage adds convenience and extra storage. Location is everything, and this home delivers. Enjoy being just minutes from downtown Lansing's restaurants, shops, parks, and community events, while also being conveniently located near schools, including Calvin Coolidge Elementary School, Memorial Jr High School, and Thornton Fractional South High School. Commuters will appreciate the easy access to major highways, making travel to Chicago and the surrounding suburbs simple. Move right in and enjoy everything this charming Lansing home has to offer. Property is being sold "As Is" Home is basically a blank canvas waiting for your personal touches. Renderings have been made to show you how you can utilize this fantastic layout.
17 days
|
389
|
52
|
Likely to sell faster than
Zillow last checked:
Listing updated:
Listed by:
Andrew Ryan708-263-7022,
Coldwell Banker Real Estate Group
Source: MRED as distributed by MLS GRID,MLS#: 12707011
Facts & features
Interior
Bedrooms & bathrooms
Bedrooms: 2
Bathrooms: 1
Full bathrooms: 1
Rooms
Room types: No additional rooms
Primary bedroom
Features: Flooring (Hardwood)
Level: Main
Area: 156 Square Feet
Dimensions: 13X12
Bedroom 2
Level: Main
Area: 132 Square Feet
Dimensions: 12X11
Dining room
Features: Flooring (Hardwood)
Level: Main
Area: 140 Square Feet
Dimensions: 14X10
Family room
Features: Flooring (Tile)
Level: Basement
Area: 550 Square Feet
Dimensions: 25X22
Kitchen
Features: Flooring (Tile)
Level: Main
Area: 168 Square Feet
Dimensions: 14X12
Laundry
Features: Flooring (Other)
Level: Basement
Area: 100 Square Feet
Dimensions: 10X10
Living room
Features: Flooring (Hardwood)
Level: Main
Area: 270 Square Feet
Dimensions: 15X18
Heating
Natural Gas
Cooling
Central Air
Features
Basement: Finished,Full
Interior area
Total structure area: 0
Total interior livable area: 1,516 sqft
Property
Parking
Total spaces: 1
Parking features: Asphalt, Yes, Attached, Garage
Attached garage spaces: 1
Accessibility
Accessibility features: No Disability Access
Features
Stories: 1
Lot
Size: 6,804 Square Feet
Details
Parcel number: 30314100210000
Special conditions: None
Construction
Type & style
Home type: SingleFamily
Property subtype: Single Family Residence
Materials
Aluminum Siding, Vinyl Siding, Cedar
Condition
New construction: No
Year built: 1950
Utilities & green energy
Sewer: Public Sewer
Water: Lake Michigan
Community & HOA
HOA
Services included: None
Location
Region: Lansing
Financial & listing details
Price per square foot: $114/sqft
Tax assessed value: $140,000
Annual tax amount: $7,176
Date on market: 7/16/2026
Ownership: Fee Simple
Estimated market value
Zestimate®
$176,200
Estimated sales range
$167,000 - $185,000
Rent Zestimate®
$1,869/mo
Price history
Date
Event
Price
7/21/2026
Pending sale
$172,999$114/sqft
Source: MRED as distributed by MLS GRID #12707011Report a problem
7/16/2026
Listed for sale
$172,999+4.8%$114/sqft
Source: MRED as distributed by MLS GRID #12707011Report a problem
6/20/2023
Sold
$165,000+3.2%$109/sqft
Source: MRED as distributed by MLS GRID #11761242Report a problem
6/11/2023
Listing removed
--
Source: MRED as distributed by MLS GRID #11761242Report a problem
5/23/2023
Contingent
$159,900$105/sqft
Source: MRED as distributed by MLS GRID #11761242Report a problem
5/16/2023
Listed for sale
$159,900-3%$105/sqft
Source: MRED as distributed by MLS GRID #11761242Report a problem
11/12/2022
Listing removed
--
Source: MRED as distributed by MLS GRID #11400447Report a problem
10/17/2022
Listed for sale
$164,900$109/sqft
Source: MRED as distributed by MLS GRID #11400447Report a problem
9/16/2022
Contingent
$164,900$109/sqft
Source: MRED as distributed by MLS GRID #11400447Report a problem
6/15/2022
Price change
$164,900-2.9%$109/sqft
Source: MRED as distributed by MLS GRID #11400447Report a problem
5/11/2022
Listed for sale
$169,900+70.8%$112/sqft
Source: MRED as distributed by MLS GRID #11400447Report a problem
Explore the cost of this home by adjusting the details. Changes won't be saved.
Principal & interest
$1,547
Mortgage insurance
$0
Property taxes
$170
Home insurance
$105
HOA fees
$0
Utilities
Not included
All calculations are estimates and provided by Zillow, Inc. for informational purposes only. Actual amounts may vary.
HOA fees may include property taxes on listings classified as Co-Ops. Contact the listing agent and/or owner for fee details.
Mortgage interest rates are dependent on a number of factors, including credit score, down payment, and repayment length. Interest rate data provided by Zillow Group Marketplace, Inc. as of 1/1/1970 from various mortgage lenders with which we have lead or other similar arrangements; the Estimated Payment is an average of those rates.
See how much you could borrow to make a competitive offer.
Source: MRED as distributed by MLS GRID. This data may not be complete. We recommend contacting the local school district to confirm school assignments for this home.