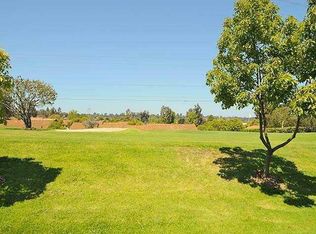
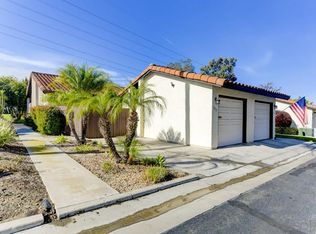
Coastal-inspired living awaits in the highly desirable 55+ community of High Country Villas! This beautifully upgraded 3bd, 2-ba end unit enjoys a prime location overlooking an expansive greenbelt. The upgraded interior features luxury vinyl plank flooring throughout living space with carpet in bedrooms, a stylish kitchen with quartz countertops, new cabinetry & appliances, plus updated bathrooms. The private patio offers a new porcelain tile floor, a welcoming spot to enjoy your morning coffee, unwind after a day of activities, or simply take in the tranquil surroundings. This unit includes a detached 1-car garage and 1-designated parking space. High Country Villas offers an active lifestyle with a 9-hole golf course, pickleball, clubhouse, pool, spa, and daily activities—be as active and involved as you wish! Conveniently located just minutes from shopping, coffee shops, restaurants, and everyday amenities, this home offers the perfect blend of coastal living, community, convenience, and carefree enjoyment. Come experience all that High Country Villas has to offer!
For sale
Listed by: Allison James Estates & Homes • Vicki Wright • Contact: vickimovesnorthcounty@gmail.com
$1,000,000
1836 Belle Grove Rd, Encinitas, CA 92024
3beds
1,056sqft
Condominium
Built in 1974
-- sqft lot
$972,800 Zestimate®
$947/sqft
$561/mo HOA
What's special
- 12 hours
- 155
- 8
Zillow last checked:
Listing updated:
Listed by:
Vicki Wright DRE #01993752 vickimovesnorthcounty@gmail.com,
Allison James Estates & Homes
Source: CRMLS,MLS#: NDP2608369 Originating MLS: California Regional MLS (North San Diego County & Pacific Southwest AORs)
Originating MLS: California Regional MLS (North San Diego County & Pacific Southwest AORs)Facts & features
Interior
Bedrooms & bathrooms
- Bedrooms: 3
- Bathrooms: 2
- Full bathrooms: 2
- Main level bathrooms: 1
- Main level bedrooms: 1
Rooms
- Room types: Bedroom, Den, Kitchen, Living Room, Primary Bedroom, Other
Primary bedroom
- Features: Main Level Primary
Bedroom
- Features: Bedroom on Main Level
Other
- Features: Walk-In Closet(s)
Cooling
- None
Appliances
- Laundry: In Garage
Features
- Bedroom on Main Level, Main Level Primary, Walk-In Closet(s)
- Has fireplace: No
- Fireplace features: None
- Common walls with other units/homes: 1 Common Wall
Interior area
- Total interior livable area: 1,056 sqft
Video & virtual tour
Property
Parking
- Total spaces: 2
- Parking features: Garage
- Garage spaces: 1
- Uncovered spaces: 1
Features
- Levels: One
- Stories: 1
- Entry location: Side
- Pool features: Community, Association
- Has spa: Yes
- Has view: Yes
- View description: Park/Greenbelt
Details
- Parcel number: 2592221642
- Zoning: R-1
- Special conditions: Standard
Construction
Type & style
- Home type: Condo
- Property subtype: Condominium
- Attached to another structure: Yes
Condition
- Year built: 1974
Utilities & green energy
- Sewer: Public Sewer
Community & HOA
Community
- Features: Golf, Street Lights, Sidewalks, Pool
- Senior community: Yes
HOA
- Has HOA: Yes
- Amenities included: Bocce Court, Billiard Room, Clubhouse, Golf Course, Maintenance Grounds, Paddle Tennis, Pickleball, Pool, Pet Restrictions, Spa/Hot Tub, Water
- HOA fee: $465 monthly
- HOA name: Village Park Townhome Corp #3
- HOA phone: 858-630-1700
- Second HOA fee: $96 monthly
- Second HOA name: Village Park Townhome Rec Club #3
Location
- Region: Encinitas
Financial & listing details
- Price per square foot: $947/sqft
- Tax assessed value: $477,005
- Date on market: 9/5/2026
- Listing terms: Cash,Conventional
Estimated market value
$972,800
$924,000 - $1.02M
$3,879/mo
Price history
| Date | Event | Price |
|---|---|---|
| 9/5/2026 | Listed for sale | $1,000,000$947/sqft |
Source:  CRMLS #NDP2608369 Report a problem CRMLS #NDP2608369 Report a problem | ||
Public tax history
| Year | Property taxes | Tax assessment |
|---|---|---|
| 2026 | -- | $477,005 +2% |
| 2025 | $5,692 +4.5% | $467,653 +2% |
| 2024 | $5,449 +3.3% | $458,484 +2% |
| 2023 | $5,277 +75.3% | $449,495 +88.3% |
| 2022 | $3,010 +2.4% | $238,766 +2% |
| 2021 | $2,939 +2.3% | $234,085 +1% |
| 2020 | $2,873 +19.5% | $231,686 +2% |
| 2019 | $2,404 -13.3% | $227,145 +2% |
| 2018 | $2,772 +1.6% | $222,692 +2% |
| 2017 | $2,728 +2.9% | $218,326 +2% |
| 2016 | $2,651 +2.4% | $214,046 +1.5% |
| 2015 | $2,588 +2.8% | $210,831 +2% |
| 2014 | $2,517 | $206,702 +0.5% |
| 2013 | -- | $205,769 +2% |
| 2012 | -- | $201,735 +2% |
| 2011 | -- | $197,780 +0.8% |
| 2010 | -- | $196,303 -0.2% |
| 2009 | -- | $196,771 +2% |
| 2008 | -- | $192,914 +2% |
| 2007 | -- | $189,133 +2% |
| 2006 | -- | $185,426 +2% |
| 2005 | -- | $181,792 +2% |
| 2004 | -- | $178,229 +1.9% |
| 2003 | -- | $174,963 +2% |
| 2002 | -- | $171,533 +2% |
| 2001 | -- | $168,171 |
Find assessor info on the county website
Monthly payment
Est. payment
Payment breakdown
Explore the cost of this home by adjusting the details. Changes won't be saved.Climate risks
Neighborhood: 92024
Similar homes
- $999,0003 bd3 ba1.1k sqft328 Winsome Pl, Encinitas, CA 92024For Sale
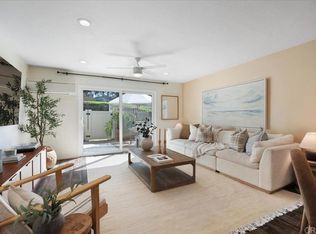 MLS ID #NDP2608128, Jakob McQuade, Swell Property. CRMLS
 - $895,0002 bd2 ba936 sqftHigh Country Villas, Encinitas, CA 92024For Sale
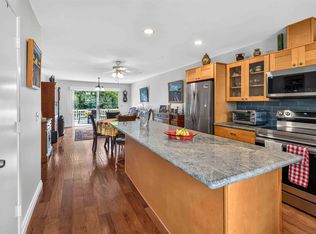 MLS ID #260020651, Keith Castiglione, Compass. SDMLS
 - $959,0002 bd2 ba936 sqft1809 Pleasantdale Dr, Encinitas, CA 92024For Sale
 MLS ID #NDP2605601, Michael Citrin, Coldwell Banker Realty. CRMLS
 - $800,0002 bd2 ba936 sqftHigh Country Villas, Encinitas, CA 92024For Sale
 MLS ID #260016152, Gregory O Gunn, Real Broker. SDMLS
Local buyer's agents are ready to help
