Welcome home to this charming, move-in ready house in the desirable Carolina Bay community! This beautifully maintained home features thoughtful updates throughout and a comfortable, open floor plan designed for everyday living and entertaining.The main level showcases hardwood flooring throughout, complemented by updated lighting and an abundance of natural light. The spacious kitchen is sure to impress with granite countertops, stainless steel appliances, upgraded cabinetry, a separate pantry, and convenient mudroom nook.The nearby utility room with shelving provides additional storage and could easily serve as a second pantry. The kitchen opens to a formal dining area featuring a tray ceiling. The downstairs layout flows seamlessly into the inviting living room, where a custom electric fireplace with shiplap accents creates a cozy focal point. Upstairs, you'll find a generously sized laundry room along with well-appointed bedrooms featuring shiplap accents, custom trim details, and nicely sized closets. The spacious primary suite offers laminate flooring, a tray ceiling, and a private bath complete with dual vanities, a separate water closet, walk-in shower, linen closet, and a large walk-in closet. Step outside and enjoy the peaceful setting from the screened porch or the deck overlooking a serene, greenery filled backyard. Mature greenery and shady trees create a private outdoor retreat perfect for relaxing or entertaining. A detached garage provides additional parking and storage. Offering a truly ''move-in and do nothing'' experience this home is located in the sought-after Carolina Bay community, featuring three neighborhood pools, trails and kayak launch, a large green space that hosts Food Truck Friday and other social gatherings throughout the year and several playgrounds. Additionally, the home is conveniently located near neighborhood schools, with the middle and high schools accessible by walking or biking. Or a short ride from the West Ashley greenway for a bike ride or walk. With its inviting interior, numerous updates and tranquil outdoor space, this home is ready for its next owner to simply move in and enjoy!
Active
$599,000
1836 Bermuda Stone Rd, Charleston, SC 29414
3beds
2,272sqft
Single Family Residence
Built in 2014
5,662 Square Feet Lot
$588,300 Zestimate®
$264/sqft
$-- HOA
What's special
Spacious kitchenUpdated lightingHardwood flooring throughoutStainless steel appliancesThoughtful updates throughoutConvenient mudroom nookScreened porch
- 8 days
- 651
- 56
Likely to sell faster than
Zillow last checked:
Listing updated:
Listed by:
J Hancock Real Estate
Source: CTMLS,MLS#: 26026194
Facts & features
Interior
Bedrooms & bathrooms
- Bedrooms: 3
- Bathrooms: 3
- Full bathrooms: 2
- 1/2 bathrooms: 1
Rooms
- Room types: Family Room, Dining Room, Utility Room, Eat-In-Kitchen, Family, Laundry, Pantry, Separate Dining, Utility
Heating
- Natural Gas
Cooling
- Central Air
Appliances
- Laundry: Laundry Room
Features
- Ceiling - Smooth, Tray Ceiling(s), High Ceilings, Walk-In Closet(s), Ceiling Fan(s), Eat-in Kitchen, Pantry
- Flooring: Carpet, Ceramic Tile, Laminate, Wood
- Has fireplace: No
Interior area
- Total structure area: 2,272
- Total interior livable area: 2,272 sqft
Property
Parking
- Total spaces: 1
- Parking features: Garage, Detached, Garage Door Opener
- Garage spaces: 1
Features
- Levels: Two
- Stories: 2
- Patio & porch: Deck, Front Porch, Screened
- Fencing: Wood
Lot
- Size: 5,662 Square Feet
- Features: 0 - .5 Acre
Details
- Parcel number: 3070600145
Construction
Type & style
- Home type: SingleFamily
- Architectural style: Traditional
- Property subtype: Single Family Residence
Materials
- Cement Siding
- Foundation: Raised
- Roof: Architectural
Condition
- New construction: No
- Year built: 2014
Utilities & green energy
- Sewer: Public Sewer
- Water: Public
- Utilities for property: Charleston Water Service, Dominion Energy
Community & HOA
Community
- Features: Park, Trash, Walk/Jog Trails
- Subdivision: Carolina Bay
Location
- Region: Charleston
Financial & listing details
- Price per square foot: $264/sqft
- Tax assessed value: $568,600
- Annual tax amount: $2,107
- Date on market: 9/18/2026
- Listing terms: Any
Estimated market value
$588,300
$559,000 - $618,000
$4,153/mo
Price history
| Date | Event | Price |
|---|---|---|
| 9/18/2026 | Listed for sale | $599,000+73.1%$264/sqft |
Source:  CTMLS #26026194 Report a problem CTMLS #26026194 Report a problem | ||
| 12/7/2018 | Sold | $346,000-1.1%$152/sqft |
Source: CTMLS #18028088 Report a problem | ||
| 11/6/2018 | Pending sale | $349,900$154/sqft |
Source: Keller Williams Realty #18028088 Report a problem | ||
| 10/31/2018 | Price change | $349,900-2.5%$154/sqft |
Source: Keller Williams Realty #18028088 Report a problem | ||
| 10/15/2018 | Listed for sale | $358,900+41.5%$158/sqft |
Source: Keller Williams Realty Charleston #18028088 Report a problem | ||
| 7/1/2014 | Sold | $253,715$112/sqft |
Source: Public Record Report a problem | ||
Public tax history
| Year | Property taxes | Tax assessment |
|---|---|---|
| 2025 | $2,107 +13.4% | $15,920 +15% |
| 2024 | $1,858 +3.7% | $13,840 |
| 2023 | $1,792 +4.2% | $13,840 |
| 2022 | $1,720 -4.6% | $13,840 |
| 2021 | $1,803 -3.5% | $13,840 |
| 2020 | $1,869 | $13,840 |
| 2019 | $1,869 | $13,840 +36.4% |
| 2017 | $1,869 +36.2% | $10,150 |
| 2016 | $1,372 +4.2% | $10,150 |
| 2015 | $1,316 | $10,150 |
Find assessor info on the county website
Monthly payment
Est. payment
Payment breakdown
Explore the cost of this home by adjusting the details. Changes won't be saved.Climate risks
Neighborhood: 29414
Nearby schools
Schools provided by the listing agent
- Elementary: Oakland
- Middle: C E Williams
- High: West Ashley
Source: CTMLS. This data may not be complete. We recommend contacting the local school district to confirm school assignments for this home.
- $695,4004 bd5 ba2.9k sqft1834 Bermuda Stone Rd, Charleston, SC 29414Off Market
- $645,7004 bd3 ba2.8k sqft1840 Bermuda Stone Rd, Charleston, SC 29414Off Market
- $685,1004 bd4 ba2.8k sqft1830 Bermuda Stone Rd, Charleston, SC 29414Off Market
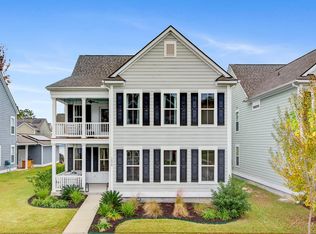
- $620,4003 bd2 ba2.5k sqft1805 Winfield Way, Charleston, SC 29414Off Market
Similar homes
- $599,9954 bd3 ba2.5k sqft1596 Nautical Chart Dr, Charleston, SC 29414For Sale
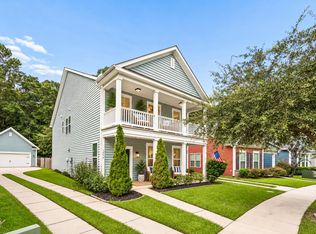
 MLS ID #26026505, Josh Mcconnell. CTMLS
 - $574,9003 bd3 ba2.3k sqft1528 Dawn Mist Way, Charleston, SC 29414For Sale
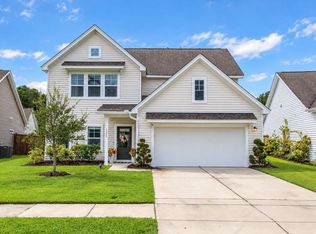 MLS ID #26026794, Kristina O'dell. CTMLS
 - $579,5004 bd3 ba2.3k sqft2171 Gammon St, Charleston, SC 29414For Sale
 MLS ID #26023256, Karen Rapchick. CTMLS
 - $--3 bd2 ba1.4k sqft2964 Bolton Rd, Charleston, SC 29414Auction
 ServiceLink Auction
 - $525,0003 bd3 ba1.8k sqft1647 Seabago Dr, Charleston, SC 29414For SaleMLS ID #26026818, Sarah Wacaster. CTMLS
- $584,9004 bd3 ba2.4k sqft1722 Waterbrook Dr, Charleston, SC 29414For SaleMLS ID #26019525, Jeff Heavner. CTMLS
- $525,0003 bd4 ba1.9k sqft1565 Seabago Dr, Charleston, SC 29414For SaleMLS ID #26026461, Rita Lamar. CTMLS
- $599,5004 bd3 ba2.5k sqft1594 Nautical Chart Dr, Charleston, SC 29414For SaleMLS ID #26020846, Bobby Sommers. CTMLS
- $650,0004 bd3 ba2.5k sqft2197 Mariners Ferry, Charleston, SC 29414For SaleMLS ID #26025999, Ellis Grossman. CTMLS
- $589,9003 bd3 ba2.4k sqft1756 Batten Dr, Charleston, SC 29414For SaleMLS ID #26017284, Christina Garvin. CTMLS
- $689,0004 bd3 ba2.4k sqft2204 Forest Lakes Blvd, Charleston, SC 29414For SaleMLS ID #26026490, Amanda Dobransky. CTMLS
- $625,0003 bd3 ba1.8k sqft2544 Rutherford Way, Charleston, SC 29414For SaleMLS ID #26024168, Karena Sturgis. CTMLS
- $600,0004 bd3 ba2.5k sqft1492 Roustabout Way, Charleston, SC 29414For SaleMLS ID #26021111, Evan Murray. CTMLS
- $684,0004 bd3 ba2.6k sqft2862 Rutherford Way, Charleston, SC 29414For SaleMLS ID #26022291, Dan Garrison. CTMLS
- $675,0004 bd4 ba3.2k sqft880 Trent St, Charleston, SC 29414For SaleMLS ID #26026526, Lynn Burnett. CTMLS
- $569,9003 bd3 ba2.5k sqft3191 Moonlight Dr, Charleston, SC 29414For SaleMLS ID #26016347, Sarah Wacaster. CTMLS
- $695,0004 bd3 ba2.8k sqft1768 Grovehurst Dr, Charleston, SC 29414For SaleMLS ID #26025159, Nate Gainey. CTMLS
- $675,0004 bd4 ba2.9k sqft1949 Gammon St, Charleston, SC 29414For SaleMLS ID #26020571, Mark Barnes. CTMLS
- $734,0003 bd3 ba2.3k sqft1822 Grovehurst Dr, Charleston, SC 29414For SaleMLS ID #26020403, Gia Lee. CTMLS
