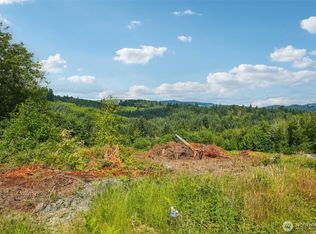
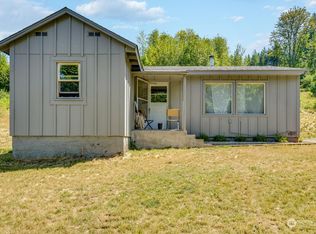
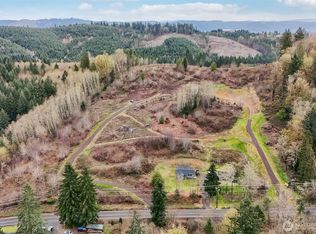
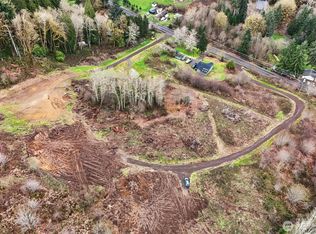
Brand-new modern living on over 2 acres in Castle Rock! This beautifully designed 2-bedroom, 1-bathroom tiny home offers contemporary style, an efficient layout, and stylish finishes throughout. Enjoy low-maintenance living with the added privacy and freedom of a spacious 2+-acre property. There's plenty of room to garden, store recreational toys, create your own outdoor retreat, or simply enjoy the peaceful country surroundings. Ideally situated between Castle Rock and Lexington, just minutes from I-5, this property offers convenient access to commuting, shopping, and outdoor recreation while maintaining a quiet rural feel. Whether you're looking for a full-time residence, a downsizing opportunity, or an investment property, this brand-new home offers a unique combination of modern comfort, usable acreage, and convenient access to everything Southwest Washington has to offer!
Active
Listed by: eXp Realty • Jason Blakeman
$339,000
1836 Hazel Dell Road, Castle Rock, WA 98611
2beds
616sqft
Single Family Residence
Built in 2026
2.11 Acres Lot
$-- Zestimate®
$550/sqft
$-- HOA
What's special
Contemporary styleBrand-new modern livingStylish finishes throughoutPeaceful country surroundingsEfficient layoutQuiet rural feel
- --
- on Zillow
- 57
- views
- 8
- saves
Zillow last checked:
Listing updated:
Listed by:
Jason Blakeman,
eXp Realty
Source: NWMLS as distributed by MLS GRID,MLS#: 2593046
Facts & features
Interior
Bedrooms & bathrooms
- Bedrooms: 2
- Bathrooms: 1
- Full bathrooms: 1
- Main level bathrooms: 1
- Main level bedrooms: 2
Primary bedroom
- Level: Main
Bedroom
- Level: Main
Bathroom full
- Level: Main
Entry hall
- Level: Main
Kitchen with eating space
- Level: Main
Living room
- Level: Main
Heating
- Ductless, Heat Pump, Electric, Propane
Cooling
- Ductless, Heat Pump
Appliances
- Included: Dishwasher, Microwave, Refrigerator, Stove(s)/Range(s), Dishwasher(s), Microwave(s), Refrigerator(s), Water Heater: propane
Features
- Ceiling Fan(s)
- Flooring: Vinyl Plank
- Basement: None
- Has fireplace: No
Interior area
- Total structure area: 616
- Total interior livable area: 616 sqft
Video & virtual tour
Property
Parking
- Parking features: Driveway
Features
- Levels: One
- Stories: 1
- Entry location: Main
- Patio & porch: Ceiling Fan(s), Water Heater
- Has view: Yes
- View description: Territorial
Lot
- Size: 2.11 Acres
- Features: Secluded, Deck
- Topography: Level,Sloped
Details
- Parcel number: WJ2016010
- Zoning: UZ
- Zoning description: Jurisdiction: County
- Special conditions: Standard
Construction
Type & style
- Home type: SingleFamily
- Architectural style: 1 Story
- Property subtype: Single Family Residence
Materials
- Cement Planked, Cement Plank
- Foundation: Poured Concrete
- Roof: Metal
Condition
- Year built: 2026
Utilities & green energy
- Electric: Company: Clark PUD
- Sewer: Septic Tank, Company: septic
- Water: Shared Well
Community & HOA
Community
- Subdivision: Castle Rock
Location
- Region: Castle Rock
Financial & listing details
- Price per square foot: $550/sqft
- Tax assessed value: $21,300
- Annual tax amount: $211
- Date on market: 10/10/2026
- Listing terms: Conventional,FHA,State Bond,USDA Loan,VA Loan
- Inclusions: Dishwasher(s), Microwave(s), Refrigerator(s), Stove(s)/Range(s)
Estimated market value
Not available
Estimated sales range
Not available
Not available
Price history
| Date | Event | Price |
|---|---|---|
| 10/10/2026 | Listed for sale | $339,000$550/sqft |
Source: eXp Realty #706441395 Report a problem | ||
Public tax history
| Year | Property taxes | Tax assessment |
|---|---|---|
| 2025 | $211 | $21,300 |
Find assessor info on the county website
Monthly payment
Est. payment
Payment breakdown
Explore the cost of this home by adjusting the details. Changes won't be saved.Climate risks
Neighborhood: 98611
Nearby schools
Schools provided by the listing agent
- Elementary: Castle Rock Elem
- Middle: Castle Rock Mid
- High: Castle Rock High
Source: NWMLS as distributed by MLS GRID. This data may not be complete. We recommend contacting the local school district to confirm school assignments for this home.
Similar homes
- $349,9503 bd1 ba924 sqft114 N Enchanted Valley Drive, Vader, WA 98593Active
 MLS ID #2592187, Leticia Garcia. NWMLS as distributed by MLS GRID
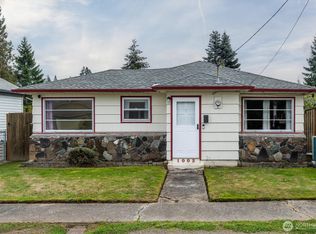
 - $285,0002 bd1 ba924 sqft1002 N 10th Avenue, Kelso, WA 98626Active
 MLS ID #2587654, Jennifer Margaris. NWMLS as distributed by MLS GRID
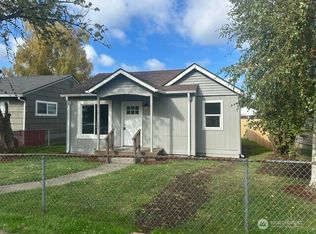
 - $274,9002 bd1 ba768 sqft273 Baltimore Street, Longview, WA 98632Active
 MLS ID #2592149, Justin Trombello. NWMLS as distributed by MLS GRID
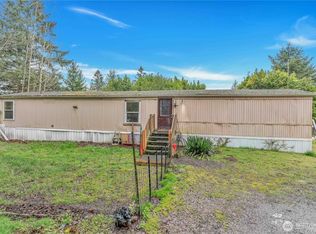
 - $289,0003 bd2 ba891 sqft7629 N Old Pacific Highway, Castle Rock, WA 98611Active
 MLS ID #2490901, Erin Martin. NWMLS as distributed by MLS GRID
 - $460,0002 bd2 ba616 sqft76960 Emill Rd, Rainier, OR 97048Active
 MLS ID #186600625, Peggy Howell, John L. Scott. RMLS (OR)
