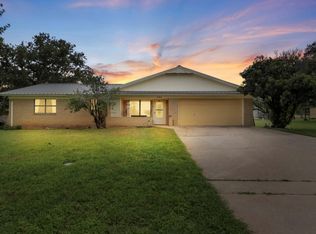
Discover an exceptional lifestyle in this inviting single-story home located at 1836 Ridgeview in KINGSLAND, TX. This charming residence, spanning 1779 square feet, offers three comfortable bedrooms and two full bathrooms, all nestled on a generous 0.23-acre lot. The classic brick exterior, complemented by a shingle roof, creates an appealing first impression, leading to a welcoming porch and convenient garage parking with a spacious driveway. Step inside to find versatile living spaces adorned with a mix of durable tile, elegant wood, and practical vinyl flooring, ensuring both style and ease of maintenance throughout. The thoughtfully designed open floor plan creates an airy atmosphere, enhanced by recessed lighting and ceiling fans that provide optimal comfort and illumination. The well-appointed kitchen is a culinary delight, featuring ample wood cabinetry, granite-style countertops, a functional kitchen island, and stainless steel appliances, including a dishwasher, microwave, range, and refrigerator, along with a pantry for extra storage. Bedrooms are sanctuaries of relaxation, offering various flooring options from wood to vinyl and laminate, each equipped with ceiling fans for a refreshing breeze. The master suite boasts tray ceilings and a double vanity in the en-suite bathroom, which also features tiled flooring. The additional bathrooms are equally well-maintained with tile flooring, offering a combination of single vanities, showers, and tubs, some with classic bathtubs and tiled walls. A dedicated study nook with tiled flooring provides a quiet space for work or contemplation. Outside, the private backyard is a true oasis, featuring mature trees and a covered patio perfect for entertaining or simply enjoying the tranquil surroundings. This home presents an incredible opportunity to embrace comfortable living in a desirable Kingsland neighborhood, offering both privacy and convenience.
Active
Price cut: $20.1K (10/4)
$264,900
1836 Ridgeview, Kingsland, TX 78639
3beds
1,779sqft
Single Family Residence
Built in 1996
10,001 Square Feet Lot
$258,600 Zestimate®
$149/sqft
$-- HOA
What's special
Open floor planRecessed lightingStainless steel appliancesCeiling fansPractical vinyl flooringThree comfortable bedroomsVersatile living spaces
- 56 days
- 195
- 15
Zillow last checked:
Listing updated:
Listed by:
Chad Hughes (619) 905-8473,
Mission Realty Group (619) 905-8473
Source: Unlock MLS,MLS#: 8501979
Facts & features
Interior
Bedrooms & bathrooms
- Bedrooms: 3
- Bathrooms: 2
- Full bathrooms: 2
- Main level bedrooms: 3
Primary bedroom
- Level: Main
Bedroom
- Level: Main
Bedroom
- Level: Main
Heating
- Central
Cooling
- Central Air
Appliances
- Included: Electric Range, Microwave, Electric Oven, Electric Water Heater
Features
- Primary Bedroom on Main, Washer Hookup
- Flooring: See Remarks
- Windows: None
Interior area
- Total interior livable area: 1,779 sqft
Property
Parking
- Total spaces: 2
- Parking features: Driveway, Garage
- Garage spaces: 2
Accessibility
- Accessibility features: None
Features
- Levels: One
- Stories: 1
- Patio & porch: See Remarks, Patio, Rear Porch
- Exterior features: See Remarks
- Pool features: None
- Fencing: Back Yard
- View description: None
- Waterfront features: None
Lot
- Size: 10,001 Square Feet
- Features: Back Yard, Front Yard, Level
Details
- Additional structures: Shed(s)
- Parcel number: 1836 Ridgeview Rd
- Special conditions: Standard
Construction
Type & style
- Home type: SingleFamily
- Property subtype: Single Family Residence
Materials
- Foundation: Slab
- Roof: See Remarks
Condition
- Resale
- New construction: No
- Year built: 1996
Utilities & green energy
- Sewer: Public Sewer
- Water: Municipal Utility District (MUD)
- Utilities for property: Cable Connected, Electricity Connected, Internet-Cable, Phone Connected, Sewer Connected, Water Connected
Community & HOA
Community
- Features: None
- Subdivision: Nob Hill
HOA
- Has HOA: No
Location
- Region: Kingsland
Financial & listing details
- Price per square foot: $149/sqft
- Tax assessed value: $269,780
- Annual tax amount: $3,270
- Date on market: 8/18/2026
- Listing terms: Cash,Conventional,FHA,VA Loan
- Electric utility on property: Yes
Estimated market value
$258,600
$246,000 - $272,000
$1,938/mo
Price history
| Date | Event | Price |
|---|---|---|
| 10/4/2026 | Price change | $264,900-7.1%$149/sqft |
Source:  Unlock MLS #8501979 Report a problem Unlock MLS #8501979 Report a problem | ||
| 8/18/2026 | Listed for sale | $285,000+124.6%$160/sqft |
Source: Unlock MLS #8501979 Report a problem | ||
| 6/26/2013 | Listing removed | $126,900$71/sqft |
Source: Kingsland Real Estate #123801 Report a problem | ||
| 6/22/2013 | Listed for sale | $126,900-2.3%$71/sqft |
Source: Kingsland Real Estate #123801 Report a problem | ||
| 7/2/2012 | Listing removed | $129,900$73/sqft |
Source: CENTURY 21 Keiser & Co. Real Estate #116720 Report a problem | ||
| 2/28/2012 | Price change | $129,900-3.7%$73/sqft |
Source: CENTURY 21 Keiser & Co. Real Estate #116720 Report a problem | ||
| 1/6/2012 | Listed for sale | $134,900-3.6%$76/sqft |
Source: CENTURY 21 Keiser & Co. Real Estate #116720 Report a problem | ||
| 12/10/2010 | Listing removed | $139,900$79/sqft |
Source: Century 21 Keiser & Co. #108328 Report a problem | ||
| 12/3/2010 | Listed for sale | $139,900+4%$79/sqft |
Source: Century 21 Keiser & Co. #108328 Report a problem | ||
| 8/1/2010 | Listing removed | $134,500$76/sqft |
Source: Century 21 #108328 Report a problem | ||
| 7/7/2010 | Price change | $134,500-3.9%$76/sqft |
Source: Century 21 #108328 Report a problem | ||
| 6/11/2010 | Listed for sale | $139,900-2.8%$79/sqft |
Source: Century 21 Keiser & Co. #108328 Report a problem | ||
| 8/8/2009 | Listing removed | $144,000$81/sqft |
Source: CENTURY 21 Keiser & Co. #103839 Report a problem | ||
| 6/26/2009 | Price change | $144,000-3.4%$81/sqft |
Source: CENTURY 21 Keiser & Co. #103839 Report a problem | ||
| 6/11/2009 | Listed for sale | $149,000$84/sqft |
Source: CENTURY 21 Keiser & Co. #103839 Report a problem | ||
Public tax history
| Year | Property taxes | Tax assessment |
|---|---|---|
| 2025 | $3,270 +0.7% | $269,780 +0% |
| 2024 | $3,249 +7.4% | $269,750 +9.8% |
| 2023 | $3,025 -8.1% | $245,570 +6.6% |
| 2022 | $3,293 +11.3% | $230,290 +15.6% |
| 2021 | $2,959 +2.3% | $199,180 +5.7% |
| 2020 | $2,892 | $188,500 +27% |
| 2019 | -- | $148,380 +9% |
| 2018 | $2,264 | $136,100 +6.3% |
| 2017 | -- | $128,050 +2.8% |
| 2016 | -- | $124,510 +0.9% |
| 2015 | -- | $123,450 |
| 2014 | -- | $123,450 +2.9% |
| 2013 | -- | $119,950 |
| 2012 | -- | $119,950 -2.1% |
| 2011 | -- | $122,560 |
| 2010 | -- | $122,560 |
| 2009 | -- | $122,560 +1.7% |
| 2008 | -- | $120,560 |
Find assessor info on the county website
Monthly payment
Est. payment
Payment breakdown
Explore the cost of this home by adjusting the details. Changes won't be saved.Climate risks
Neighborhood: 78639
Nearby schools
Schools provided by the listing agent
- Elementary: Packsaddle
- Middle: Llano
- High: Llano
- District: Llano ISD
Source: Unlock MLS. This data may not be complete. We recommend contacting the local school district to confirm school assignments for this home.
Similar homes
- $275,0003 bd2 ba1.6k sqft2224 Ridgeview, Kingsland, TX 78639For Sale
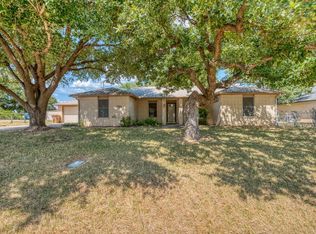
 MLS ID #179040, Natalie S Virdell, Landmasters Real Estate. HLMLS as distributed by MLS GRID
 - $298,0003 bd3 ba2.2k sqft2025 Forest Trail, Kingsland, TX 78639For Sale
 MLS ID #179543, Ashley Smart, Landmasters Real Estate. HLMLS as distributed by MLS GRID
 - $259,0003 bd2 ba1.4k sqft448 Elm Drive, Kingsland, TX 78639For Sale
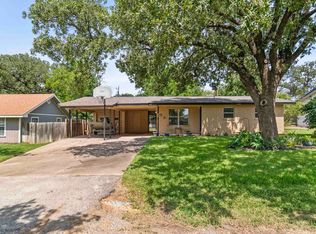 MLS ID #178869, Peggy Sweet, Sweets Real Estate. HLMLS as distributed by MLS GRID
 - $299,9003 bd3 ba1.7k sqft301 Reven Acres Dr, Kingsland, TX 78639Active
 MLS ID #1117391, Kasey Mercurio, MCM Land Company LLC. Unlock MLS
 - $357,0003 bd2 ba1.7k sqft1863 Greenwood Lane, Kingsland, TX 78639-5944For SaleMLS ID #177618, Gay Lynn L Wheeler, Horseshoe Bay Resort Realty. HLMLS as distributed by MLS GRID
- $219,0002 bd2 ba1.3k sqft1720 Greenwood Lane, Kingsland, TX 78639For SaleMLS ID #176198, Katie A Simon, Simon Collective Group. HLMLS as distributed by MLS GRID
- $325,0003 bd2 ba1.3k sqft117 North Pass, Kingsland, TX 78639For SaleMLS ID #179082, Tari Pilgreen, Pilgreen Properties. HLMLS as distributed by MLS GRID
- $355,0002 bd2 ba2.2k sqft2207 Boxwood Circle, Kingsland, TX 78639For SaleMLS ID #176688, Katie A Simon, Simon Collective Group. HLMLS as distributed by MLS GRID
- $229,0002 bd1 ba995 sqft4308 Mountain View, Kingsland, TX 78639For SaleMLS ID #176553, Susie Phillips, Lake Life Team-eXp Realty. HLMLS as distributed by MLS GRID
- $329,0002 bd2 ba1.4k sqft306 Pecan Drive, Kingsland, TX 78639For SaleMLS ID #178395, Charles Trammell, Trammell & Associates LLC. HLMLS as distributed by MLS GRID
- $199,7502 bd2 ba1.1k sqft226 Big Oaks Dr, Kingsland, TX 78639For SaleMLS ID #178001, Katie A Simon, Simon Collective Group. HLMLS as distributed by MLS GRID
- $360,0003 bd2 ba1.5k sqft351 McCartney Drive, Kingsland, TX 78639For SaleMLS ID #175445, Tammy J Burnes-Manning, The Mannings Realty Group- eXp. HLMLS as distributed by MLS GRID
- $349,5003 bd2 ba1.6k sqft5304 Bedford, Kingsland, TX 78639For SaleMLS ID #179384, Eileen C Depew, Keller Williams - Lake Travis. HLMLS as distributed by MLS GRID
- $287,0003 bd2 ba1.4k sqft2011 County Road 118, Burnet, TX 78611For SaleMLS ID #179092, Brigitte Nolen, Horseshoe Bay ONE Realty. HLMLS as distributed by MLS GRID
- $250,0002 bd2 ba1.2k sqft1208 Prairie Creek Rd, Marble Falls, TX 78654ActiveMLS ID #5242629, Julie Bungard, Homes With Heart, Inc.. Unlock MLS
- $279,0003 bd1 ba1.1k sqft212 N River Oaks Drive, Burnet, TX 78611For SaleMLS ID #179359, Taylor A Delz, Landmasters Real Estate. HLMLS as distributed by MLS GRID
- $169,5003 bd2 ba1.1k sqft801 Anson Street, Kingsland, TX 78639For SaleMLS ID #177011, Max Johnson, Zina & Co. Real Estate. HLMLS as distributed by MLS GRID
- $255,0004 bd2 ba1.4k sqft114 E Maple Drive, Granite Shoals, TX 78654For SaleMLS ID #178340, Kristen A Ribera, My Texas Home Broker. HLMLS as distributed by MLS GRID
