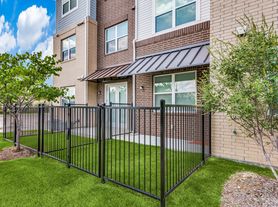
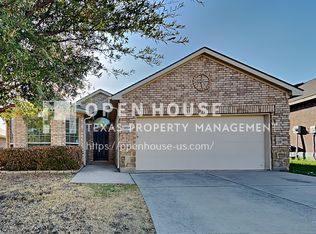
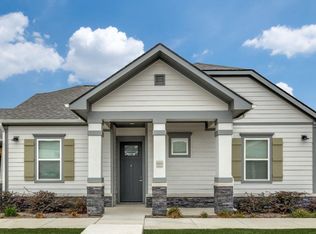
Welcome home to this beautifully maintained 2014 DR Horton single-story home offering 2,192 square feet of thoughtfully designed living space! Featuring 4 spacious bedrooms and 2 full bathrooms, this open-concept floor plan is perfect for both everyday living and entertaining.
The heart of the home is the expansive kitchen, complete with granite countertops, abundant cabinetry, a large center island with seating, and a seamless flow into the dining and living areas. The private primary suite offers a relaxing retreat with an ensuite bath featuring dual vanities, a soaking tub, separate shower, and generous walk-in closet.
Step outside to enjoy the covered patio overlooking a private, fully fenced backyard—ideal for morning coffee, weekend BBQs, or letting pets and kids play.
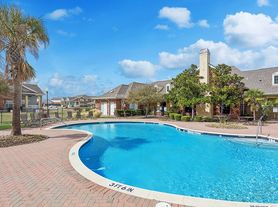

Residents enjoy exceptional community amenities including two resort-style pools, a park, playground, and a stocked fishing pond, providing endless opportunities for recreation just minutes from your front door.
With its spacious layout, modern finishes, desirable neighborhood amenities, and convenient location, this move-in-ready home offers the perfect combination of comfort, style, and lifestyle.
This is the one you've been waiting for—schedule your private showing today!
For sale
Price cut: $5.5K (8/7)
$369,500
1836 Velarde Rd, Fort Worth, TX 76131
4beds
2,192sqft
:
Get pre-qualified$2,787/mo
Single Family Residence
Built in 2014
5,488 Square Feet Lot
$365,200 Zestimate®
$169/sqft
$42/mo HOA
What's special
Open-concept floor planGranite countertopsCovered patioGenerous walk-in closetSoaking tubExpansive kitchenPrivate primary suite
- 21 days |
- 684 |
- 43 |
Zillow last checked:
Listing updated:
Listed by:
Adrianne Trussell 0814088 817-354-7653,
Century 21 Mike Bowman, Inc. 817-354-7653
Source: NTREIS,MLS#: 21338710
Facts & features
Interior
Bedrooms & bathrooms
- Bedrooms: 4
- Bathrooms: 2
- Full bathrooms: 2
Primary bedroom
- Features: Ceiling Fan(s), Dual Sinks, Garden Tub/Roman Tub, Walk-In Closet(s)
- Level: First
- Dimensions: 17 x 14
Bedroom
- Features: Ceiling Fan(s), Walk-In Closet(s)
- Level: First
- Dimensions: 14 x 13
Bedroom
- Features: Ceiling Fan(s), Walk-In Closet(s)
- Level: First
- Dimensions: 11 x 12
Bedroom
- Features: Ceiling Fan(s), Walk-In Closet(s)
- Level: First
- Dimensions: 14 x 11
Kitchen
- Features: Built-in Features, Eat-in Kitchen, Granite Counters, Kitchen Island, Pantry
- Level: First
- Dimensions: 20 x 16
Living room
- Features: Ceiling Fan(s), Fireplace
- Level: First
- Dimensions: 23 x 16
Cooling
- Central Air
Appliances
- Included: Dishwasher, Gas Cooktop, Disposal, Gas Oven, Microwave
- Laundry: Washer Hookup, Dryer Hookup
Features
- Decorative/Designer Lighting Fixtures, Eat-in Kitchen, Granite Counters, High Speed Internet, Kitchen Island, Open Floorplan, Cable TV
- Flooring: Luxury Vinyl Plank
- Has basement: No
- Number of fireplaces: 1
- Fireplace features: Gas
Interior area
- Total interior livable area: 2,192 sqft
Video & virtual tour
Property
Parking
- Total spaces: 2
- Parking features: Garage Faces Front, Garage, Garage Door Opener, On Street
- Attached garage spaces: 2
Features
- Levels: One
- Stories: 1
- Patio & porch: Front Porch, Covered
- Exterior features: Rain Gutters
- Pool features: None, Community
- Fencing: Back Yard,Wood
Lot
- Size: 5,488 Square Feet
- Features: Landscaped, Subdivision, Sprinkler System, Few Trees
Details
- Parcel number: 41724844
Construction
Type & style
- Home type: SingleFamily
- Architectural style: Detached
- Property subtype: Single Family Residence
Materials
- Brick, Rock, Stone
- Foundation: Slab
- Roof: Composition
Condition
- Year built: 2014
Utilities & green energy
- Sewer: Public Sewer
- Water: Public
- Utilities for property: Sewer Available, Water Available, Cable Available
Community & HOA
Community
- Features: Playground, Park, Pool, Sidewalks
- Subdivision: Parr Trust
HOA
- Has HOA: Yes
- Services included: All Facilities, Association Management, Maintenance Grounds
- HOA fee: $500 annually
- HOA name: Santa Fe Trails Of Fw Assoc.
- HOA phone: 214-871-9700
Location
- Region: Fort Worth
Financial & listing details
- Price per square foot: $169/sqft
- Tax assessed value: $315,000
- Annual tax amount: $7,578
- Date on market: 7/23/2026
- Cumulative days on market: 21 days
- Listing terms: Cash,Conventional,FHA,VA Loan
Estimated market value
Zestimate®
$365,200
Estimated sales range
$347,000 - $383,000
Rent Zestimate®
$2,481/mo
Price history
| Date | Event | Price |
|---|---|---|
| 8/7/2026 | Price change | $369,500-1.5%$169/sqft |
Source: NTREIS #21338710 Report a problem | ||
| 7/23/2026 | Listed for sale | $375,000$171/sqft |
Source: NTREIS #21338710 Report a problem | ||
| 3/12/2015 | Sold | -- |
Source: Agent Provided Report a problem | ||
Public tax history
| Year | Property taxes | Tax assessment |
|---|---|---|
| 2025 | $5,185 -15.7% | $315,000 -5.6% |
| 2024 | $6,152 -6.2% | $333,695 -14.3% |
| 2023 | $6,556 -13.4% | $389,349 +21.7% |
| 2022 | $7,573 +5.6% | $320,036 +11.8% |
| 2021 | $7,172 +8.3% | $286,230 +11% |
| 2020 | $6,621 -3.8% | $257,964 -2.9% |
| 2019 | $6,880 +13% | $265,578 +14.2% |
| 2018 | $6,087 +9.4% | $232,650 +10% |
| 2017 | $5,562 -12.1% | $211,500 +1% |
| 2016 | $6,326 | $209,414 +6.8% |
| 2015 | -- | $196,015 |
Find assessor info on the county website
Monthly payment
Est. payment
Payment breakdown
Explore the cost of this home by adjusting the details. Changes won't be saved.Climate risks
Neighborhood: Santa Fe Trails
Nearby schools
GreatSchools rating
- 5/10Chisholm Ridge Elementary SchoolGrades: PK-5Distance: 1.4 mi
- 5/10Highland Middle SchoolGrades: 6-8Distance: 1.1 mi
- 5/10Saginaw High SchoolGrades: 9-12Distance: 0.5 mi
Schools provided by the listing agent
- Elementary: Chisholm Ridge
- Middle: Highland
- High: Saginaw
- District: Eagle MT-Saginaw ISD
Source: NTREIS. This data may not be complete. We recommend contacting the local school district to confirm school assignments for this home.
- $377,5003 bd3 ba2.5k sqft1840 Velarde Rd, Fort Worth, TX 76131Off Market
Save - $--4 bd2 ba1.8k sqft1832 Velarde Rd, Fort Worth, TX 76131Sold
Save 
- $1-- bd-- ba-- sqftLindisfarne Ln, Saginaw, TX 76131Off Market
Save - $291,3003 bd2 ba1.3k sqft1900 Velarde Rd, Fort Worth, TX 76131Off Market
Save 
- $315,5004 bd2 ba1.7k sqft1828 Velarde Rd, Fort Worth, TX 76131Off Market
Save - $374,9004 bd3 ba2.5k sqft1833 Potrillo Ln, Fort Worth, TX 76131Off Market
Save - $397,5005 bd4 ba2.8k sqft1837 Potrillo Ln, Fort Worth, TX 76131Off Market
Save - $308,1003 bd2 ba1.3k sqft1829 Potrillo Ln, Fort Worth, TX 76131Off Market
Save
A local agent can set up tours, give advice and negotiate with sellers.
A local lender can help you make sure your offer is ready when you are.