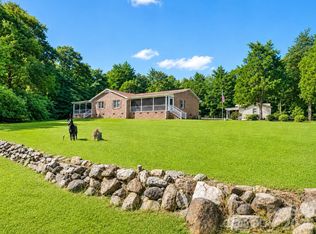
This home, with 23.62 acres, was built in 1978 by the original owners and served them well for many years. The time has come for new owners to take possession and bring it back to the original beauty it possessed. With a tri-level plan, this home provides plenty of room to spread out and entertain guests. The main level is home to the kitchen, breakfast area, dining room, living room, and family room with brick fireplace. Upstairs features the primary bedroom and bath as well as two additional bedrooms and a second full bath. The lower level has much potential for alternate living space or guest quarters with a bedroom, full bath, den with fireplace, and laundry room. The double garage provides both storage space and room for your vehicles. Although this home is sold “as-is” and needs updating, it can be a real show-stopper with the vision of new owners. Enjoy living in the middle of the vast acreage that provides amazing space for exploring and enjoying the thrills of nature. Come check out the possibilities this one holds for you!
Active
$775,000
1836 Westbrook Rd #R, Edgemoor, SC 29712
4beds
2,800sqft
Single Family Residence
Built in 1978
23.62 Acres Lot
$729,700 Zestimate®
$277/sqft
$-- HOA
What's special
Den with fireplaceBreakfast areaTwo additional bedroomsPrimary bedroom and bathDining roomTri-level planLaundry room
- 165 days
- 322
- 18
Zillow last checked:
Listing updated:
Listed by:
Chris Beard chris@GuideTheWayHome.com,
Rinehart Realty Corporation
Source: Canopy MLS as distributed by MLS GRID,MLS#: 4379037
Facts & features
Interior
Bedrooms & bathrooms
- Bedrooms: 4
- Bathrooms: 4
- Full bathrooms: 3
- 1/2 bathrooms: 1
Primary bedroom
- Level: Upper
Bedroom s
- Level: Upper
Bedroom s
- Level: Upper
Bedroom s
- Level: Lower
Bathroom half
- Level: Main
Bathroom full
- Level: Upper
Bathroom full
- Level: Upper
Bathroom full
- Level: Lower
Breakfast
- Level: Main
Den
- Level: Lower
Dining area
- Level: Main
Family room
- Level: Main
Kitchen
- Level: Main
Laundry
- Level: Lower
Living room
- Level: Main
Heating
- Central, Forced Air, Heat Pump
Cooling
- Central Air
Appliances
- Included: Dishwasher, Double Oven, Electric Cooktop
- Laundry: Laundry Room
Features
- Has basement: No
Interior area
- Total structure area: 2,800
- Total interior livable area: 2,800 sqft
- Finished area above ground: 1,910
- Finished area below ground: 0
Property
Parking
- Total spaces: 2
- Parking features: Attached Garage, Garage on Main Level
- Attached garage spaces: 2
Features
- Levels: Tri-Level
Lot
- Size: 23.62 Acres
Details
- Parcel number: 1330000035000
- Zoning: R-2
- Special conditions: Estate
Construction
Type & style
- Home type: SingleFamily
- Property subtype: Single Family Residence
Materials
- Brick Full
- Foundation: Crawl Space, Slab
Condition
- New construction: No
- Year built: 1978
Utilities & green energy
- Sewer: Septic Installed
- Water: Well
Community & HOA
Community
- Subdivision: None
Location
- Region: Edgemoor
Financial & listing details
- Price per square foot: $277/sqft
- Tax assessed value: $414,400
- Annual tax amount: $5,373
- Date on market: 5/8/2026
- Cumulative days on market: 165 days
- Road surface type: Concrete, Gravel, Paved
Estimated market value
$729,700
$693,000 - $766,000
$3,970/mo
Price history
| Date | Event | Price |
|---|---|---|
| 5/8/2026 | Listed for sale | $775,000-3%$277/sqft |
Source:  Canopy MLS as distributed by MLS GRID #4379037 Report a problem Canopy MLS as distributed by MLS GRID #4379037 Report a problem | ||
| 10/1/2025 | Listing removed | $799,000$285/sqft |
Source: Canopy MLS as distributed by MLS GRID #4120881 Report a problem | ||
| 4/3/2025 | Listed for sale | $799,000-3.6%$285/sqft |
Source: Canopy MLS as distributed by MLS GRID #4120881 Report a problem | ||
| 4/26/2024 | Price change | $829,000-1.2%$296/sqft |
Source: Canopy MLS as distributed by MLS GRID #4120881 Report a problem | ||
| 3/22/2024 | Listed for sale | $839,000$300/sqft |
Source: Canopy MLS as distributed by MLS GRID #4120881 Report a problem | ||
Public tax history
| Year | Property taxes | Tax assessment |
|---|---|---|
| 2025 | $5,373 +346% | $18,200 +138.5% |
| 2024 | $1,205 -0.4% | $7,630 |
| 2023 | $1,210 +0.3% | $7,630 |
| 2022 | $1,206 +8.4% | $7,630 |
| 2021 | $1,112 | $7,630 +22.5% |
| 2020 | -- | $6,230 |
| 2019 | -- | $6,230 |
| 2018 | -- | $6,230 +12.1% |
| 2017 | -- | $5,560 -10.8% |
| 2015 | -- | $6,230 +11.6% |
| 2010 | -- | $5,580 |
Find assessor info on the county website
Monthly payment
Est. payment
Payment breakdown
Explore the cost of this home by adjusting the details. Changes won't be saved.Climate risks
Neighborhood: 29712
Similar homes
- $749,9004 bd3 ba2.7k sqft2323 Cherry Rd, Catawba, SC 29704For Sale
 MLS ID #4410287, Cindy Gibson, A Carolina Realty LLC. Canopy MLS as distributed by MLS GRID
 - $750,0004 bd4 ba3.3k sqft1516 Hensley Rd, Fort Mill, SC 29715For Sale
 MLS ID #4395457, Jenny Linich, Keller Williams Ballantyne Area. Canopy MLS as distributed by MLS GRID
 - $789,9004 bd5 ba3.8k sqft2006 Eagle Point Est, Lancaster, SC 29720For Sale
 MLS ID #4391225, Tracy Wanner, Yancey Realty, LLC. Canopy MLS as distributed by MLS GRID
 - $414,9994 bd4 ba2.6k sqft1260 Russell Rd, Rock Hill, SC 29732For SaleMLS ID #645247, Kenisha Ingram. Consolidated MLS
- $749,5003 bd3 ba3.2k sqft909 Woodland Forest Dr, Waxhaw, NC 28173For SaleMLS ID #4402336, Mary McCloskey, Howard Hanna Allen Tate Charlotte South. Canopy MLS as distributed by MLS GRID
- $600,0003 bd2 ba2.4k sqft2716 Camp Creek Rd, Lancaster, SC 29720For SaleMLS ID #4410898, Melanie Lee, Southern Properties Realty. Canopy MLS as distributed by MLS GRID
- $799,9003 bd3 ba2.2k sqft5267 York Hwy, York, SC 29745For SaleMLS ID #4420917, Bryan Killian, Piedmont Carolinas Realty, Inc.. Canopy MLS as distributed by MLS GRID
- $685,0005 bd4 ba3.8k sqft2255 Drawbridge Ct, Rock Hill, SC 29732For SaleMLS ID #4409450, Nate Mallard, Howard Hanna Allen Tate Rock Hill. Canopy MLS as distributed by MLS GRID
- $740,0005 bd4 ba3.4k sqft535 Hallman Dr, Rock Hill, SC 29732For SaleMLS ID #4411006, Vivian Knight, RE/MAX Executive. Canopy MLS as distributed by MLS GRID
- $579,9004 bd3 ba2.7k sqft1738 Charlotte Hwy, Lancaster, SC 29720For SaleMLS ID #4391587, Sharon Snipes, EXP Realty LLC Rock Hill. Canopy MLS as distributed by MLS GRID
- $549,5003 bd2 ba1.8k sqft2682 Boxcar Rd, Lancaster, SC 29720For SaleMLS ID #4430693, Jennifer Hornsby, Southern Properties Realty. Canopy MLS as distributed by MLS GRID
- $610,0002 bd2 ba2.5k sqft525 Shoreline Dr, Lancaster, SC 29720For SaleMLS ID #4432574, Bennett Dee, Costello Real Estate and Investments LLC. Canopy MLS as distributed by MLS GRID
- $649,0004 bd5 ba3.1k sqft1641 Brook Dr, Fort Mill, SC 29708For SaleMLS ID #4396674, Dalice McAda, NorthGroup Real Estate LLC. Canopy MLS as distributed by MLS GRID
- $575,0004 bd3 ba3.1k sqft1134 Oakwood Dr, Chester, SC 29706For SaleMLS ID #4414941, Farrah Hall, Costello Real Estate and Investments LLC. Canopy MLS as distributed by MLS GRID
- $650,0003 bd3 ba2.9k sqft4960 York Hwy, Rock Hill, SC 29732For SaleMLS ID #4372455, Chris Beard, Rinehart Realty Corporation. Canopy MLS as distributed by MLS GRID
- $795,0003 bd3 ba3k sqft3328 Richards Xing, Fort Mill, SC 29708For SaleMLS ID #4401571, Kim McCorkle, Assist2sell Buyers & Sellers 1st Choice LLC. Canopy MLS as distributed by MLS GRID
- $569,9004 bd3 ba2.6k sqft8327 Loma Linda Ln, Waxhaw, NC 28173For SaleMLS ID #4430270, Sherry Avant, Stephen Cooley Real Estate. Canopy MLS as distributed by MLS GRID
- $410,0003 bd2 ba2.3k sqft5780 Oak St, Fort Lawn, SC 29714For SaleMLS ID #4424810, CeCe Baxter, LPT Realty LLC. Canopy MLS as distributed by MLS GRID
- $599,9004 bd5 ba2.8k sqft1782 Farrow Dr, Rock Hill, SC 29732For SaleMLS ID #4379429, Tanner Clark, Stephen Cooley Real Estate. Canopy MLS as distributed by MLS GRID
- $537,9004 bd3 ba3k sqft1775 Apple Tree Ln, Fort Mill, SC 29715For SaleMLS ID #4380119, Angie Douglass, EXP Realty LLC Rock Hill. Canopy MLS as distributed by MLS GRID
