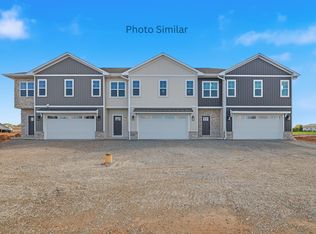
OPEN HOUSE SEPTEMBER 2nd 5:30-7:00 PM. View this newly completed TOWNHOME in Bellevue. 3 bedrooms, 2 full baths, & an attached 2-car garage. This thoughtfully designed residence combines comfort, functionality, and modern style. The Open-concept layout creates a seamless flow between the living room, kitchen, & dining -ideal for entertaining or everyday living. The kitchen is fully equipped with SS appliances, quartz counters, & a laundry w/new washer & dryer. Spacious primary suite features a private bath & ample closet space. 2 additional bedrooms offer flexibility for guests, family, or a home office. Ready to finish LL is stubbed for a future 3 bath, offers egress window. Patio installed. Hydro-seeded lawn in place. This is a zero lot line property.
Active-offer no bump
$389,900
1837 London Rd, Green Bay, WI 54311
3beds
1,420sqft
Single Family Residence
Built in 2026
7,405 Square Feet Lot
$391,700 Zestimate®
$275/sqft
$-- HOA
What's special
Hydro-seeded lawn in placeQuartz countersPatio installedZero lot line propertyAmple closet spaceOpen-concept layout
- 46 days
- 284
- 20
Zillow last checked:
Listing updated:
Listed by:
Becky L Buckland 920-621-5146,
Coldwell Banker Real Estate Group
Source: RANW as distributed by MLS GRID,MLS#: 50331339
Facts & features
Interior
Bedrooms & bathrooms
- Bedrooms: 3
- Bathrooms: 2
- Full bathrooms: 2
Bedroom 1
- Level: Main
- Dimensions: 13x14
Bedroom 2
- Level: Main
- Dimensions: 12x12
Bedroom 3
- Level: Main
- Dimensions: 11x11
Kitchen
- Level: Main
- Dimensions: 12x12
Living room
- Level: Main
- Dimensions: 15x24
Cooling
- Central Air
Appliances
- Included: Dishwasher, Dryer, Microwave, Range, Refrigerator, Washer
Features
- At Least 1 Bathtub, Split Bedroom, Vaulted Ceiling(s), Walk-In Closet(s)
- Flooring: Wood/Simulated Wood Fl
- Basement: Full,Bath/Stubbed
- Has fireplace: No
- Fireplace features: None
Interior area
- Total interior livable area: 1,420 sqft
- Finished area above ground: 1,420
- Finished area below ground: 0
Property
Parking
- Total spaces: 2
- Parking features: Attached
- Attached garage spaces: 2
Accessibility
- Accessibility features: 1st Floor Bedroom, Laundry 1st Floor, Open Floor Plan
Features
- Patio & porch: Patio
Lot
- Size: 7,405 Square Feet
- Dimensions: 53x149
Details
- Parcel number: B3127
- Zoning: Residential
Construction
Type & style
- Home type: SingleFamily
- Architectural style: Ranch
- Property subtype: Single Family Residence
Materials
- Stone, Vinyl Siding
- Foundation: Poured Concrete
Condition
- New construction: Yes
- Year built: 2026
Details
- Builder name: 5J Builers LLC
Utilities & green energy
- Sewer: Public Sewer
- Water: Public
Community & HOA
Location
- Region: Green Bay
Financial & listing details
- Price per square foot: $275/sqft
- Annual tax amount: $60
- Date on market: 8/20/2026
- Inclusions: Oven-Range, Refrigerator, Dishwasher, Microwave, Washer, Dryer
- Exclusions: Home Staging Furniture & Decor
Estimated market value
$391,700
$372,000 - $411,000
$2,475/mo
Price history
| Date | Event | Price |
|---|---|---|
| 9/4/2026 | Contingent | $389,900$275/sqft |
Source:  WIREX MLS #50331339 Report a problem WIREX MLS #50331339 Report a problem | ||
| 5/27/2026 | Listed for sale | $389,900$275/sqft |
Source: RANW as distributed by MLS GRID #50326174 Report a problem | ||
Public tax history
Tax history is unavailable.
Monthly payment
Est. payment
Payment breakdown
Explore the cost of this home by adjusting the details. Changes won't be saved.Climate risks
Neighborhood: 54311
Similar homes
- $429,9003 bd3 ba1.8k sqft1849 London Rd, Green Bay, WI 54311For Sale
 MLS ID #50331844, Brittney M Kleifgen. RANW as distributed by MLS GRID
 - $419,9002 bd3 ba1.6k sqft1851 London Rd, Green Bay, WI 54311For SaleMLS ID #50331843, Brittney M Kleifgen. RANW as distributed by MLS GRID
- $429,9003 bd3 ba1.8k sqft1853 London Rd, Green Bay, WI 54311For SaleMLS ID #50331841, Brittney M Kleifgen. RANW as distributed by MLS GRID
- $429,9003 bd3 ba1.8k sqft1821 Servant Way, Green Bay, WI 54311New Construction
 MLS ID #50324754, Brittney M Kleifgen. RANW as distributed by MLS GRID
