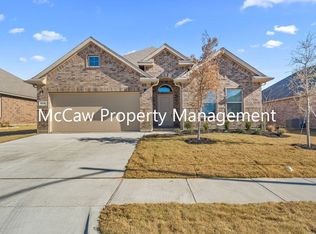
Welcome to this GORGEOUS, UPDATED 3-2-2 open-concept HOME nestled in the highly sought-after Saratoga subdivision of Granbury!! Move-in ready with upgrades throughout! As you walk in, Immediately to your right is a Flex room that could be a dining room or an office. Recent upgrades and updates include FAMILY ROOM with FEATURE WALL – modern limestone surround, TV mount, and Electric Fireplace. Step through the back door to discover two inviting outdoor living spaces, perfect for relaxing or entertaining. The builder's covered patio offers a grand retreat, while a few steps down lead to a charming cedar-stained pergola-covered veranda — a true outdoor oasis. Both spaces are beautifully framed by colorful, mature plantings along the fence line, creating a private, picturesque backdrop for outdoor living. Back inside the house, the Kitchen has a walk-in pantry, quartz counters and island with pendant lighting, stainless steel sink, and added brushed gold cabinet hardware. A stylish, functional space for any chef. In the primary bedroom hides another retreat – generous and comfortable. Step through the primary bath door into the en-suite featuring his and her sinks well-appointed cabinets with brushed gold fixtures, and elongated shower. Utility room is Extra Roomy and includes added cabinets with brushed gold pulls and soft-close doors. A wide hallway off the family room leads to the two additional well-designed bedrooms, with convenient access to the generous guest bath with quartz countertops, brushed gold pulls, and soft close doors. The finished garage has an upgraded insulated garage door. Granbury Lake offers a relaxing waterfront setting with opportunities to enjoy the beach, boating, kayaking, paddleboarding, and other water sports. Visitors can spend the day outdoors on the water, then head into historic downtown Granbury to explore the charming shops, boutiques, restaurants, and local attractions around the square.
For sale
$345,000
1837 Ruffian Rd, Granbury, TX 76049
3beds
1,822sqft
Single Family Residence
Built in 2021
7,318 Square Feet Lot
$339,700 Zestimate®
$189/sqft
$-- HOA
What's special
Stainless steel sinkTwo additional well-designed bedroomsBrushed gold cabinet hardwareElongated shower
- 56 days
- 228
- 20
Zillow last checked:
Listing updated:
Listed by:
Dan Bartley 0577683 972-539-3000,
Ebby Halliday, REALTORS 972-539-3000
Source: NTREIS,MLS#: 21330542
Facts & features
Interior
Bedrooms & bathrooms
- Bedrooms: 3
- Bathrooms: 2
- Full bathrooms: 2
Primary bedroom
- Features: Ceiling Fan(s)
- Level: First
- Dimensions: 13 x 16
Bedroom
- Features: Ceiling Fan(s)
- Level: First
- Dimensions: 12 x 11
Bedroom
- Features: Ceiling Fan(s)
- Level: First
- Dimensions: 12 x 10
Primary bathroom
- Features: Built-in Features, Dual Sinks, Granite Counters, Sink, Separate Shower
- Level: First
- Dimensions: 10 x 7
Dining room
- Level: First
- Dimensions: 11 x 9
Other
- Features: Built-in Features, Granite Counters
- Level: First
- Dimensions: 8 x 7
Kitchen
- Features: Breakfast Bar, Built-in Features, Granite Counters, Kitchen Island, Pantry, Walk-In Pantry
- Level: First
- Dimensions: 16 x 14
Living room
- Features: Ceiling Fan(s), Fireplace
- Level: First
- Dimensions: 14 x 17
Utility room
- Level: First
- Dimensions: 7 x 7
Heating
- Central, Electric
Cooling
- Central Air, Ceiling Fan(s), Electric, Roof Turbine(s)
Appliances
- Included: Dishwasher, Electric Range, Disposal, Microwave, Vented Exhaust Fan
- Laundry: Electric Dryer Hookup, Laundry in Utility Room
Features
- Decorative/Designer Lighting Fixtures, High Speed Internet, Kitchen Island, Cable TV, Walk-In Closet(s), Wired for Sound
- Flooring: Carpet, Ceramic Tile
- Windows: Shutters
- Has basement: No
- Number of fireplaces: 1
- Fireplace features: Decorative, Electric, Living Room, Stone
Interior area
- Total interior livable area: 1,822 sqft
Video & virtual tour
Property
Parking
- Total spaces: 2
- Parking features: Concrete, Door-Single, Driveway, Garage
- Attached garage spaces: 2
Features
- Levels: One
- Stories: 1
- Patio & porch: Front Porch, Other, Patio, Covered
- Exterior features: Lighting, Rain Gutters
- Pool features: None
- Fencing: Back Yard,Pipe,Wood
Lot
- Size: 7,318 Square Feet
- Features: Interior Lot, Landscaped, Subdivision, Sprinkler System, Few Trees
Details
- Parcel number: R000106100
Construction
Type & style
- Home type: SingleFamily
- Architectural style: Traditional,Detached
- Property subtype: Single Family Residence
Materials
- Brick, Frame
- Foundation: Slab
- Roof: Composition
Condition
- Year built: 2021
Utilities & green energy
- Sewer: Public Sewer
- Water: Public
- Utilities for property: Electricity Available, Sewer Available, Separate Meters, Water Available, Cable Available
Green energy
- Water conservation: Water-Smart Landscaping
Community & HOA
Community
- Features: Fishing, Lake, Playground, Trails/Paths, Curbs, Sidewalks
- Security: Prewired, Security System Leased, Security System, Smoke Detector(s)
- Subdivision: Saratoga Ph 2-A
HOA
- Has HOA: Yes
- Services included: Maintenance Grounds
- HOA fee: $200 other
- HOA name: Rumfield Enterprises
- HOA phone: 817-447-1081
Location
- Region: Granbury
Financial & listing details
- Price per square foot: $189/sqft
- Tax assessed value: $331,550
- Annual tax amount: $5,402
- Date on market: 7/17/2026
- Cumulative days on market: 57 days
- Listing terms: Cash,Conventional,FHA,VA Loan
- Exclusions: TV's, Washer/Dryer/Refrigerator
Estimated market value
$339,700
$323,000 - $357,000
$2,258/mo
Price history
| Date | Event | Price |
|---|---|---|
| 7/17/2026 | Price change | $345,000+16.8%$189/sqft |
Source: NTREIS #21330542 Report a problem | ||
| 5/11/2021 | Pending sale | $295,405+2.1%$162/sqft |
Source: NTREIS #14559956 Report a problem | ||
| 4/21/2021 | Listed for sale | $289,220$159/sqft |
Source: NTREIS #14559956 Report a problem | ||
Public tax history
| Year | Property taxes | Tax assessment |
|---|---|---|
| 2025 | $1,858 -27.7% | $331,550 |
| 2024 | $2,569 -5.3% | $331,550 -1.7% |
| 2023 | $2,713 -30.3% | $337,380 +5.1% |
| 2022 | $3,892 +1855.2% | $320,870 +2955.9% |
| 2021 | $199 -1.8% | $10,500 |
| 2020 | $203 +97.8% | $10,500 +100% |
| 2019 | $103 | $5,250 |
Find assessor info on the county website
Monthly payment
Est. payment
Payment breakdown
Explore the cost of this home by adjusting the details. Changes won't be saved.Climate risks
Neighborhood: 76049
Nearby schools
Schools provided by the listing agent
- Elementary: Acton
- Middle: Acton
- High: Granbury
- District: Granbury ISD
Source: NTREIS. This data may not be complete. We recommend contacting the local school district to confirm school assignments for this home.

Similar homes
- $349,9004 bd2 ba2k sqft1500 Seabiscuit Dr, Granbury, TX 76049For Sale
 MLS ID #21334366, Anthony Di Giorgi Aponte. NTREIS
 - $329,0003 bd2 ba2k sqft1812 Ruffian Rd, Granbury, TX 76049For Sale
 MLS ID #21370165, Morris Duree. NTREIS
 - $324,9003 bd3 ba1.7k sqft305 Donna Cir, Granbury, TX 76049For Sale
 MLS ID #21373988, Charla Trapp. NTREIS
 - $335,0004 bd2 ba1.8k sqft1540 Seabiscuit Dr, Granbury, TX 76049For Sale
 MLS ID #21350910, Holly Oestereich. NTREIS
