Looking for a home with room for everything? You found it! This charming all brick Wichita home offers the storage and functionality you’ve been looking for, including two pantries, a 2 car detached garage, and plenty of space to keep life organized. The newer roof adds peace of mind, while the patio and newly installed fence create a great outdoor space for relaxing or entertaining. With durable brick construction, great storage, and practical updates, this home is ready to welcome you home!
Pending
$170,000
1837 S Drollinger Rd, Wichita, KS 67218
3beds
1,162sqft
Single Family Onsite Built
Built in 1952
0.26 Acres Lot
$170,800 Zestimate®
$146/sqft
$-- HOA
What's special
- 13 days
- 176
- 28
Zillow last checked:
Listing updated:
Listed by:
Nellie Fathi 316-618-6081,
Keller Williams Hometown Partners
Source: SCKMLS as distributed by MLS GRID,MLS#: 678998
Facts & features
Interior
Bedrooms & bathrooms
- Bedrooms: 3
- Bathrooms: 1
- Full bathrooms: 1
Primary bedroom
- Description: Carpet
- Level: Main
- Area: 128.75
- Dimensions: 12.5 x 10.3
Bedroom
- Description: Wood
- Level: Main
- Area: 93.84
- Dimensions: 10.2 x 9.2
Bedroom
- Description: Wood
- Level: Main
- Area: 93.84
- Dimensions: 10.2 x 9.2
Kitchen
- Description: Vinyl
- Level: Main
- Area: 99.6
- Dimensions: 12.45 x 8
Laundry
- Description: Concrete
- Level: Main
- Area: 68.25
- Dimensions: 6.5 x 10.5
Living room
- Description: Wood
- Level: Main
- Area: 196
- Dimensions: 14 x 14
Heating
- Forced Air, Natural Gas
Cooling
- Central Air, Electric
Appliances
- Included: Disposal
- Laundry: Main Level
Features
- Ceiling Fan(s)
- Doors: Storm Door(s)
- Basement: None
- Has fireplace: No
Interior area
- Total interior livable area: 1,162 sqft
- Finished area above ground: 1,162
- Finished area below ground: 0
Property
Parking
- Total spaces: 2
- Parking features: Detached
- Garage spaces: 2
Features
- Levels: One
- Stories: 1
- Patio & porch: Patio, Covered
Lot
- Size: 0.26 Acres
- Features: Corner Lot
Details
- Parcel number: 127360130100900
Construction
Type & style
- Home type: SingleFamily
- Architectural style: Ranch
- Property subtype: Single Family Onsite Built
Materials
- Brick
- Foundation: None
- Roof: Composition
Condition
- Year built: 1952
Utilities & green energy
- Gas: Natural Gas Available
- Utilities for property: Sewer Available, Natural Gas Available, Public
Community & HOA
Community
- Subdivision: GREENDALE
HOA
- Has HOA: No
Location
- Region: Wichita
Financial & listing details
- Price per square foot: $146/sqft
- Tax assessed value: $128,130
- Annual tax amount: $1,490
- Date on market: 9/11/2026
- Cumulative days on market: 12 days
- Ownership: Individual
- Road surface type: Paved
Estimated market value
$170,800
$162,000 - $179,000
$1,347/mo
Price history
Price history is unavailable.
Public tax history
| Year | Property taxes | Tax assessment |
|---|---|---|
| 2025 | $1,494 +3.1% | $14,735 +4.3% |
| 2024 | $1,448 +13.8% | $14,123 +19.6% |
| 2023 | $1,272 +17.6% | $11,811 |
| 2022 | $1,081 +1% | -- |
| 2021 | $1,070 +6.8% | -- |
| 2020 | $1,002 +4% | $8,924 +4% |
| 2019 | $964 +4% | $8,579 +4% |
| 2018 | $926 +10.4% | $8,246 |
| 2017 | $839 +100.4% | -- |
| 2016 | $419 -49.6% | -- |
| 2015 | $831 +4.3% | -- |
| 2014 | $797 | -- |
| 2013 | -- | -- |
| 2012 | -- | -- |
| 2011 | -- | $7,579 -2.7% |
| 2008 | -- | $7,786 +7.6% |
| 2007 | -- | $7,234 -13.5% |
| 2006 | -- | $8,361 +3% |
| 2005 | -- | $8,120 +26.3% |
| 2004 | -- | $6,429 +3.1% |
| 2003 | -- | $6,234 +6.1% |
| 2002 | -- | $5,877 +19.9% |
| 2000 | -- | $4,900 |
Find assessor info on the county website
Monthly payment
Est. payment
Payment breakdown
Explore the cost of this home by adjusting the details. Changes won't be saved.Climate risks
Neighborhood: East Mt Vernon
Nearby schools
Schools provided by the listing agent
- Elementary: Allen
- Middle: Curtis
- High: Southeast
Source: SCKMLS as distributed by MLS GRID. This data may not be complete. We recommend contacting the local school district to confirm school assignments for this home.
Similar homes
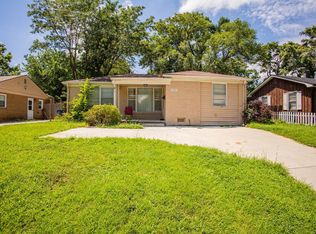
- $160,0002 bd2 ba1.3k sqft1863 S Parkwood Ln, Wichita, KS 67218For Sale
 MLS ID #678314, Anita Ealey, Berkshire Hathaway PenFed Realty. SCKMLS as distributed by MLS GRID
 - $169,9002 bd2 ba1.5k sqft837 S Estelle St, Wichita, KS 67211For Sale
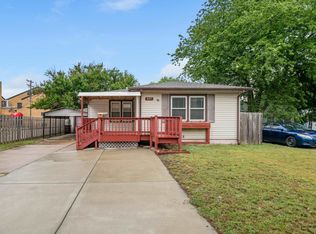 MLS ID #679559, Chi McKanlam, Keller Williams Signature Partners, LLC. SCKMLS as distributed by MLS GRID
 - $155,0003 bd1 ba986 sqft5125 E Elm St, Wichita, KS 67208For Sale
 MLS ID #679535, Edna Martinez, Real Broker, LLC. SCKMLS as distributed by MLS GRID
 - $165,0003 bd1 ba1.4k sqft3333 E Bayley St, Wichita, KS 67218For Sale
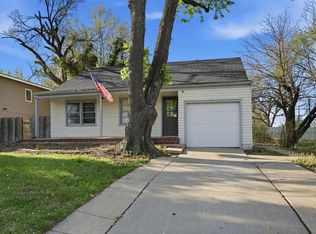 MLS ID #670937, Josh Roy, Keller Williams Hometown Partners. SCKMLS as distributed by MLS GRID
