Skip main navigation
Sold
  • Price Unknown

    1837 SW Cheyenne Rd, Topeka, KS 66604

    3beds
    2,692sqft
    Single Family Residence, Residential
    Built in 1968
    0.35 Acres Lot
    $331,100 Zestimate®
    $--/sqft
    $2,069 Estimated rent

    Home value

    $331,100

    $308,000 - $358,000

    $2,069/mo

    Zestimate® history
    Loading
    Loading...

    Owner options

    List your home for rent

    $2,069/mo

    Rent Zestimate®

    Find your next renter with Zillow Rental Manager. Plus, with online applications, you can quickly screen prospective tenants – for free.

    Learn more

    $2,069/mo

    Rent Zestimate®

    Refinance and save

    Refinancing to a lower rate could help reduce your monthly payments and save thousands over the life of the loan.

    See today's rates

    Explore your selling options

    Work with a Zillow partner agent

    Leverage their expertise and Zillow's premium Showcase listings to get your home seen by more buyers.

    Get started

    List with your own agent

    Get your home in front of millions of buyers by listing it on Zillow.

    Learn how to do it

    Sell it yourself

    Take full control of how buyers see your home on Zillow by listing For Sale by Owner (FSBO).

    List your home

    What's special

    Brand-new windowsFresh paintModern cabinetsStylish light fixturesDesirable lotStunning new kitchenAll-new paint
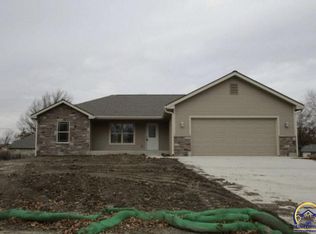
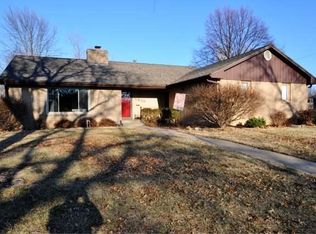
    Beautifully remodeled ranch style home in south west Topeka! This move-in-ready property sits on a desirable lot and has been completely updated inside and out. The exterior features fresh paint, brand-new windows, and new landscaping for great curb appeal. Step inside to find a full interior renovation, including all-new paint, stylish light fixtures, and durable laminate wood flooring throughout the first floor. The home boasts a stunning new kitchen with modern cabinets, quartz solid surface countertops, updated appliances in the kitchen, and plenty of space with the open kitchen to the family room and dining. Both bathrooms have been fully remodeled with contemporary finishes, Conveniently located near shopping, dining, and schools, this home offers the perfect blend of comfort, style, and location.

    Zillow last checked:

    Listing updated:

    Listed by:

    Larry Lutz 785-224-3054,

    Berkshire Hathaway First

    Bought with:

    Sara Hogelin, SP00050953

    KW Diamond Partners

    Source: Sunflower AOR as distributed by MLS GRID,MLS#: 244916MLS Logo

    Facts & features

    Interior

    Bedrooms & bathrooms
    • Bedrooms: 3
    • Bathrooms: 2
    • Full bathrooms: 2
    Rooms
    • Room types: 1st Floor Primary Bedroom, Primary Bath, Rec Room, 1st Fl Full Bath
    Primary bedroom
    • Level: Main
    • Area: 163
    • Dimensions: 12'x13'7"
    Bedroom 2
    • Level: Main
    • Area: 126.04
    • Dimensions: 12'6'x10'1"
    Bedroom 3
    • Level: Main
    • Area: 104.62
    • Dimensions: 9'7"x10'11"
    Dining room
    • Level: Main
    • Dimensions: Joined by living room.
    Family room
    • Level: Main
    • Area: 260.57
    • Dimensions: 21'5"x12'2"
    Kitchen
    • Level: Main
    • Area: 175.75
    • Dimensions: 14'3"x12'4'
    Laundry
    • Level: Main
    Living room
    • Level: Main
    • Area: 339.17
    • Dimensions: 12'4"x27'6"
    Recreation room
    • Level: Basement
    • Area: 825.13
    • Dimensions: 23'11"x34'6"
    Heating
    • Has Heating (Unspecified Type)
    Cooling
    • Central Air
    Appliances
    • Included: Electric Range, Microwave, Dishwasher, Refrigerator, Disposal
    • Laundry: Main Level
    Features
    • Sheetrock
    • Flooring: Ceramic Tile, Laminate
    • Doors: Storm Door(s)
    • Windows: Insulated Windows
    • Basement: Concrete,Full,Partially Finished
    • Number of fireplaces: 2
    • Fireplace features: Two, Wood Burning, Recreation Room, Family Room, Basement
    Interior area
    • Total structure area: 2,692
    • Total interior livable area: 2,692 sqft
    • Finished area above ground: 1,628
    • Finished area below ground: 1,064

    Property

    Parking
    • Total spaces: 2
    • Parking features: Attached
    • Attached garage spaces: 2
    Lot
    • Size: 0.35 Acres
    • Features: Corner Lot, Sidewalk
    Details
    • Parcel number: R50144
    • Special conditions: Standard,Arm's Length

    Construction

    Type & style
    • Home type: SingleFamily
    • Architectural style: Ranch
    • Property subtype: Single Family Residence, Residential
    Materials
    • Roof: Composition
    Condition
    • Year built: 1968

    Utilities & green energy

    • Water: Public

    Community & HOA

    Community
    • Subdivision: Village
    HOA
    • Has HOA: No
    Location
    • Region: Topeka

    Financial & listing details

    • Tax assessed value: $218,140
    • Annual tax amount: $3,619
    • Date on market: 6/6/2026
    • Cumulative days on market: 36 days

    Price history

    DateEventPrice
    8/12/2026Sold--
    Source: Sunflower AOR as distributed by MLS GRID #244916 Report a problem
    7/14/2026Pending sale$334,950$124/sqft
    Source: Sunflower AOR as distributed by MLS GRID #244916 Report a problem
    6/24/2026Price change$334,950-4.3%$124/sqft
    Source: Sunflower AOR as distributed by MLS GRID #244916 Report a problem
    6/6/2026Listed for sale$349,950$130/sqft
    Source: Sunflower AOR as distributed by MLS GRID #244916 Report a problem
    12/28/2022Listing removed--
    Source: Zillow Rentals Report a problem
    12/11/2022Listed for rent$1,500+15.4%$1/sqft
    Source: Zillow Rentals Report a problem
    3/24/2021Listing removed--
    Source: Owner Report a problem
    3/6/2019Listing removed$1,300
    Source: Owner Report a problem
    2/17/2019Price change$1,300-7.1%
    Source: Owner Report a problem
    1/18/2019Listed for rent$1,400$1/sqft
    Source: Owner Report a problem

    Public tax history

    YearProperty taxesTax assessment
    2025$3,620 +3.7%$25,086 +2%
    2024$3,490 +0.4%$24,594 +3%
    2023$3,476 +8.5%$23,877 +12%
    2022$3,205 +6.8%$21,319 +12%
    2021$3,001 $19,034 +5%
    2020-- $18,128 +3%
    2019$2,757 +2.9%$17,600 +3%
    2018$2,678 +2.8%$17,087 +3%
    2017$2,605 +1.9%$16,590 +2%
    2014$2,556 $16,264 -3%
    2010-- $16,767
    2008-- $16,767 +2%
    2007-- $16,433
    2006-- $16,433 +7%
    2005-- $15,352 +3%
    2004-- $14,904 +4%
    2003-- $14,329 +2%
    2002-- $14,053 +4%
    2000-- $13,512
    Find assessor info on the county website

    Neighborhood: Hillsdale

    Nearby schools

    GreatSchools rating
    Schools provided by the listing agent
    • Elementary: McCarter Elementary School/USD 501
    • Middle: French Middle School/USD 501
    • High: Topeka West High School/USD 501

    Source: Sunflower AOR as distributed by MLS GRID. This data may not be complete. We recommend contacting the local school district to confirm school assignments for this home.

    Sell for more on Zillow
    Get a Zillow Showcase℠ listing at no additional cost and you could sell for .
    $331,100
    2% more
    +$6,622
    With Zillow Showcase(estimated)
    $337,722
    Sell for more on Zillow
    Get a Zillow Showcase℠ listing at no additional cost and you could sell for .
    $331,100
    2% more
    +$6,622
    With Zillow Showcase(estimated)
    $337,722