Pre-Construction. To be built. Located in the heart of Citrus Ridge, Fairway Home 17 enjoys tranquil views across Karoo and an enviable setting between Cabot Citrus Farms’ two signature 18-hole courses, Karoo and Roost. The home’s timeless architecture and airy open-concept design create a bright and welcoming atmosphere ideal for both entertaining and everyday retreat. Homeowners can further tailor the residence with a choice of three sophisticated interior palettes: Wild Sky, Citrus Springs, or Woodland Escape that are each thoughtfully crafted to complement the surrounding environment. With its refined character, serene golf course backdrop, and close proximity to the village amenities, Fairway Home 17 offers a distinctive expression of modern Florida living. Price: $3,800,000 USD 4 Bedrooms | 4 Bathrooms SF: 3,470
New construction
$3,800,000
18371 SPLIT RAIL ROAD, BROOKSVILLE, FL 34614
4beds
3,470sqft
Single Family Residence
Built in 2027
9,187 Square Feet Lot
$-- Zestimate®
$1,095/sqft
$657/mo HOA
What's special
Serene golf course backdropBright and welcoming atmosphereRefined characterTimeless architectureAiry open-concept designTranquil views across karoo
- 49 days
- 107
- 7
Zillow last checked:
Listing updated:
Listed by:
Stephanie Rotunda 352-796-5500,
CITRUS FARMS REALTY LLC 352-796-5500
Source: Stellar MLS,MLS#: TB8542482 Originating MLS: Suncoast Tampa
Originating MLS: Suncoast Tampa
Facts & features
Interior
Bedrooms & bathrooms
- Bedrooms: 4
- Bathrooms: 4
- Full bathrooms: 4
Primary bedroom
- Features: Walk-In Closet(s)
- Level: First
- Area: 240 Square Feet
- Dimensions: 15x16
Bedroom 2
- Features: Built-in Closet
- Level: Second
- Area: 208 Square Feet
- Dimensions: 13x16
Bedroom 3
- Features: Built-in Closet
- Level: Second
- Area: 208 Square Feet
- Dimensions: 13x16
Bedroom 4
- Features: Built-in Closet
- Level: Second
- Area: 204.4 Square Feet
- Dimensions: 14x14.6
Primary bathroom
- Level: First
- Area: 91 Square Feet
- Dimensions: 13x7
Balcony porch lanai
- Level: First
- Area: 102 Square Feet
- Dimensions: 17x6
Balcony porch lanai
- Level: First
- Area: 182 Square Feet
- Dimensions: 13x14
Den
- Level: First
- Area: 100 Square Feet
- Dimensions: 10x10
Great room
- Level: First
- Area: 216 Square Feet
- Dimensions: 12x18
Kitchen
- Level: First
- Area: 228 Square Feet
- Dimensions: 12x19
Laundry
- Level: First
- Area: 96 Square Feet
- Dimensions: 12x8
Heating
- Central
Cooling
- Central Air
Appliances
- Included: Bar Fridge, Dishwasher, Dryer, Range, Refrigerator, Washer
- Laundry: Inside
Features
- Eating Space In Kitchen, Kitchen/Family Room Combo, Open Floorplan, Primary Bedroom Main Floor
- Flooring: Hardwood
- Doors: Outdoor Kitchen
- Has fireplace: Yes
- Fireplace features: Gas
Interior area
- Total structure area: 4,610
- Total interior livable area: 3,470 sqft
Video & virtual tour
Property
Parking
- Total spaces: 4
- Parking features: Garage, Carport
- Garage spaces: 2
- Carport spaces: 2
- Covered spaces: 4
- Details: Garage Dimensions: 14X23
Features
- Levels: Two
- Stories: 2
- Exterior features: Outdoor Kitchen
- Has private pool: Yes
- Pool features: In Ground
- Has spa: Yes
- Spa features: In Ground
- Has view: Yes
- View description: Golf Course, Pool
Lot
- Size: 9,187 Square Feet
- Features: Landscaped, On Golf Course
Details
- Additional structures: Outdoor Kitchen
- Parcel number: R02 221 18 0153 0000 0980
- Zoning: PDP
- Special conditions: None
Construction
Type & style
- Home type: SingleFamily
- Property subtype: Single Family Residence
Materials
- Block, Concrete, Wood Frame
- Foundation: Slab
- Roof: Shingle
Condition
- Pre-Construction
- New construction: Yes
- Year built: 2027
Utilities & green energy
- Sewer: Public Sewer
- Water: Private
- Utilities for property: BB/HS Internet Available
Community & HOA
Community
- Features: Gated Community - Guard, Golf, Pool
- Pet fee: $0 monthly
- Subdivision: CABOT CITRUS FARMS
HOA
- Has HOA: Yes
- Amenities included: Golf Course, Pickleball Court(s)
- HOA fee: $657 monthly
- HOA name: Amanda Burns
Location
- Region: Brooksville
Financial & listing details
- Price per square foot: $1,095/sqft
- Annual tax amount: $6,116
- Date on market: 8/25/2026
- Cumulative days on market: 51 days
- Listing terms: Cash,Conventional
- Ownership: Fee Simple
- Total actual rent: 0
- Road surface type: Asphalt
Estimated market value
Not available
Estimated sales range
Not available
Not available
Price history
| Date | Event | Price |
|---|---|---|
| 8/26/2026 | Listed for sale | $3,800,000$1,095/sqft |
Source:  Stellar MLS #TB8542482 Report a problem Stellar MLS #TB8542482 Report a problem | ||
Public tax history
Tax history is unavailable.
Monthly payment
Est. payment
Payment breakdown
Explore the cost of this home by adjusting the details. Changes won't be saved.Climate risks
Neighborhood: 34614
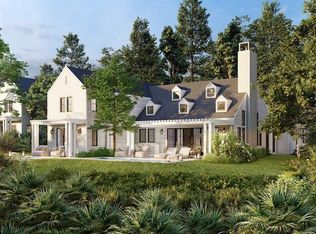
- $4,500,0004 bd6 ba3.5k sqft18381 Split Rail Rd, Brooksville, FL 34614New Construction
- $279,6002 bd2 ba1.3k sqft17964 Farmers Way, Brooksville, FL 34614Off Market
- $282,3002 bd2 ba1.4k sqft17969 Farmers Way, Brooksville, FL 34614Off Market
- $285,4002 bd2 ba1.4k sqft17950 Farmers Way, Brooksville, FL 34614Off Market
Similar homes
- $4,500,0004 bd6 ba3.5k sqft18381 SPLIT RAIL RD, BROOKSVILLE, FL 34614New Construction
 MLS ID #TB8542503, Stephanie Rotunda, CITRUS FARMS REALTY LLC. Stellar MLS
 - $3,900,0004 bd4 ba2.7k sqft1825 W Oak Valley Ct, Homosassa, FL 34446For Sale
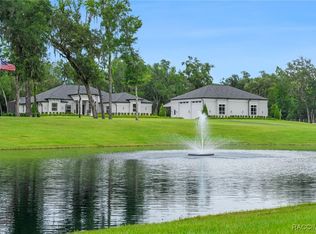 MLS ID #847078, Laura Bush PA, RE/MAX Realty One. Realtors Association of Citrus County
 - $3,399,0004 bd3 ba3k sqft1128 N Circle Dr, Crystal River, FL 34429For Sale
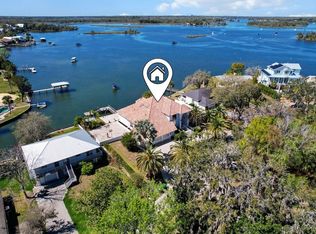 MLS ID #842665, Stephen Latiff, ERA American Suncoast Realty. Realtors Association of Citrus County
 - $3,369,0004 bd4 ba2.4k sqft838 SW Kings Bay Dr, Crystal River, FL 34429For Sale
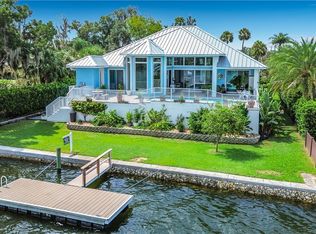 MLS ID #856327, Lisa VanDeBoe, Plantation Realty, Inc.. Realtors Association of Citrus County
 - $1,900,0003 bd3 ba3.1k sqft23337 LAKE LINDSEY ROAD, BROOKSVILLE, FL 34601For SaleMLS ID #W7880204, Kendyl Cain, SOUTHLAND PROPERTIES GROUP II. Stellar MLS
- $2,775,0004 bd4 ba4.8k sqft3236 GULF WINDS CIRCLE, HERNANDO BEACH, FL 34607For SaleMLS ID #TB8540476, Paul DeSantis, PA, PREMIER SOTHEBYS INTL REALTY. Stellar MLS
- $1,995,5004 bd4 ba4.7k sqft25198 LILY PAD LANE, BROOKSVILLE, FL 34602For SaleMLS ID #TB8534166, Steven Coderre, REVERE REALTY LLC. Stellar MLS
- $1,900,0003 bd2 ba4.1k sqft5985 W GULF TO LAKE HIGHWAY, CRYSTAL RIVER, FL 34429For SaleMLS ID #OM720481, Angela Rose, PREMIER SOTHEBY'S INTERNATIONAL REALTY. Stellar MLS
