Welcome to 3356 Westport Court, set on a quiet court in the popular Walnut Greens neighborhood of Walnut Creek’s Northgate area. This 4-bedroom, 2.5-bath, 2,683 sq. ft. home plus loft makes a striking first impression with soaring ceilings in the grand entry and living room. The formal dining room flows into the kitchen, where custom cabinetry in a soft grey-blue is right on point with today’s aesthetic. Granite counters, stainless steel appliances, a gas range, a breakfast bar and a convenient desk area complete the space, which overlooks the backyard and opens to the spacious family room with its fireplace, tall wine refrigerator and abundant built-in cabinetry. Curving stairs lead up to a versatile loft, open to the living room below, with built-in cabinets and three desk areas. It’s ideal for remote work or homework, or it could be walled in to create a 5th bedroom. Three bedrooms plus a primary suite round out the upper level. Outside, the backyard offers a tranquil setting with a winding crushed granite path, a deck, and a built-in BBQ. The shed is perfect as an office, gym, art studio, or creative retreat. Owned solar and dual pane windows make this home energy efficient. The home is just a couple of streets from the community pool and popular Arbolado Park, and close to Whole Foods, dining, gyms, the library and local microbreweries. It feeds to top-rated schools, including Northgate High.
For sale
$1,600,000
3356 Westport Ct, Walnut Creek, CA 94598
4beds
2,683sqft
Single Family Residence
Built in 1976
4,791 Square Feet Lot
$-- Zestimate®
$596/sqft
$137/mo HOA
What's special
Curving stairsBreakfast barWinding crushed granite pathPrimary suiteFormal dining roomStainless steel appliancesAbundant built-in cabinetry
- 1 day
- 343
- 46
Zillow last checked:
Listing updated:
Listed by:
Dayna Wilson DRE #01781285 925-788-6582,
Keller Williams Realty,
Vincent Rossi DRE #01921563 925-876-9090,
Keller Williams Realty
Source: CCAR,MLS#: 41152137
Facts & features
Interior
Bedrooms & bathrooms
- Bedrooms: 4
- Bathrooms: 3
- Full bathrooms: 2
- Partial bathrooms: 1
Rooms
- Room types: 0.5 Bath, Main Entry, 4 Bedrooms, 2 Baths, Loft, Family Room
Bathroom
- Features: Shower Over Tub, Solid Surface, Updated Baths, Window, Closet
Kitchen
- Features: Breakfast Bar, Stone Counters, Dishwasher, Double Oven, Gas Range/Cooktop, Microwave, Range/Oven Built-in, Refrigerator, Updated Kitchen
Heating
- Forced Air
Cooling
- Ceiling Fan(s), Central Air
Appliances
- Included: Dishwasher, Double Oven, Gas Range, Microwave, Range, Refrigerator, Dryer, Washer
- Laundry: Laundry Room
Features
- Formal Dining Room, Breakfast Bar, Updated Kitchen
- Flooring: Hardwood, Tile
- Number of fireplaces: 1
- Fireplace features: Brick, Family Room
Interior area
- Total structure area: 2,683
- Total interior livable area: 2,683 sqft
Property
Parking
- Total spaces: 2
- Parking features: Attached
- Attached garage spaces: 2
Features
- Levels: Two
- Stories: 2
- Pool features: Other, Community
- Fencing: Fenced
Lot
- Size: 4,791 Square Feet
- Features: Court, Level, Landscaped, Back Yard, Front Yard
Details
- Additional structures: Shed(s)
- Parcel number: 1352820086
- Special conditions: Standard
Construction
Type & style
- Home type: SingleFamily
- Architectural style: Traditional
- Property subtype: Single Family Residence
Materials
- Stucco
- Roof: Composition
Condition
- Existing
- New construction: No
- Year built: 1976
Utilities & green energy
- Electric: Photovoltaics Seller Owned
- Sewer: Public Sewer
- Water: Public
Community & HOA
Community
- Subdivision: Walnut Green
HOA
- Has HOA: Yes
- Amenities included: Clubhouse, Greenbelt, Pool
- Services included: Common Area Maint, Other
- HOA fee: $410 quarterly
- HOA name: WALNUT GREENS HOA
- HOA phone: 209-507-7850
Location
- Region: Walnut Creek
Financial & listing details
- Price per square foot: $596/sqft
- Tax assessed value: $1,045,427
- Date on market: 10/23/2026
Estimated market value
Not available
Estimated sales range
Not available
Not available
Price history
| Date | Event | Price |
|---|---|---|
| 10/23/2026 | Listed for sale | $1,600,000+100%$596/sqft |
Source:  CCAR #41152137 Report a problem | ||
| 5/18/2011 | Sold | $800,000-19.8%$298/sqft |
Source: CCAR #40518370 Report a problem | ||
| 5/15/2009 | Listing removed | $997,000$372/sqft |
Source: Prudential CA/NV/TX #40406840 Report a problem | ||
| 1/31/2009 | Listed for sale | $997,000+73.4%$372/sqft |
Source: Prudential CA/NV/TX #40392765 Report a problem | ||
| 11/8/2001 | Sold | $575,000$214/sqft |
Source: Public Record Report a problem | ||
Public tax history
| Year | Property taxes | Tax assessment |
|---|---|---|
| 2026 | -- | $1,045,427 +2% |
| 2025 | $12,186 +2.4% | $1,024,929 +2% |
| 2024 | $11,905 +2.3% | $1,004,833 +2% |
| 2023 | $11,637 +0.9% | $985,132 +2% |
| 2022 | $11,535 +2.3% | $965,817 +2% |
| 2021 | $11,279 +0.9% | $946,880 +1% |
| 2020 | $11,174 +1.1% | $937,172 +2% |
| 2019 | $11,048 +3.7% | $918,797 +2% |
| 2018 | $10,649 +3.3% | $900,783 +2% |
| 2017 | $10,314 +2.4% | $883,121 +2% |
| 2016 | $10,074 +1.9% | $865,806 +1.5% |
| 2015 | $9,883 | $852,802 +2% |
| 2014 | $9,883 | $836,098 +2.2% |
| 2013 | -- | $818,000 +5.4% |
| 2012 | -- | $776,000 +17% |
| 2011 | -- | $663,015 +0.8% |
| 2010 | -- | $658,061 -0.2% |
| 2009 | -- | $659,625 +2% |
| 2008 | -- | $646,692 +2% |
| 2007 | -- | $634,013 +2% |
| 2006 | -- | $621,583 +2% |
| 2005 | -- | $609,396 +2% |
| 2004 | -- | $597,448 +1.9% |
| 2003 | -- | $586,500 +2% |
| 2002 | -- | $575,000 +320.5% |
| 2001 | -- | $136,754 |
Find assessor info on the county website
Monthly payment
Est. payment
Payment breakdown
Explore the cost of this home by adjusting the details. Changes won't be saved.Climate risks
Neighborhood: 94598
- $1,232,9004 bd2 ba1.7k sqft3362 Westport Ct, Walnut Creek, CA 94598Off Market
- $1,295,9004 bd3 ba1.8k sqft3350 Westport Ct, Walnut Creek, CA 94598Off Market
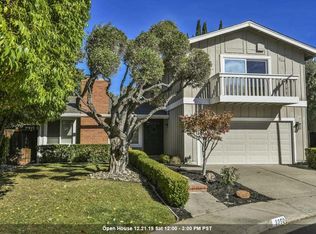
- $1,208,6004 bd2 ba2.1k sqft3363 Worth Ct, Walnut Creek, CA 94598Off Market
- $1,307,1004 bd2 ba2.6k sqft3357 Worth Ct, Walnut Creek, CA 94598Off Market
Similar homes
- $1,497,0006 bd3 ba2.3k sqft2107 Asenath Ct, Walnut Creek, CA 94598For Sale
 MLS ID #41152088, Daniel Donate. Bay East AOR
- $1,499,9004 bd2 ba1.8k sqft3002 Deerpark Dr, Walnut Creek, CA 94598For Sale
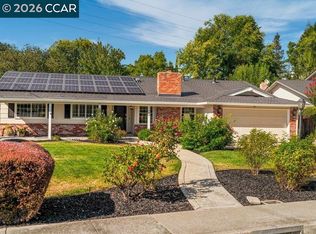 MLS ID #41151639, Lisa Doyle. CCAR
- $1,350,0004 bd3 ba2.3k sqft2410 Wasden Ct, Walnut Creek, CA 94598For Sale
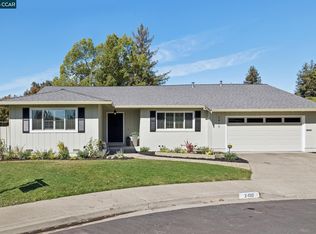 MLS ID #41151719, Karen Ivankovich. CCAR
- $1,995,0004 bd3 ba2.8k sqft829 Stonehaven Dr, Walnut Creek, CA 94598For Sale
 MLS ID #41149367, Misha Davis. Bay East AOR
