Sprawling One-Level Living with an Outdoor Oasis! Welcome to 1838 Chaney Ridge Road! This impressive 2012-manufactured home offers over 2,000 sq. ft. of beautifully designed, functional living space, complete with an attached garage for ultimate convenience. Step inside to discover a bright and open layout featuring 3 spacious bedrooms, 2 full baths, and a expansive living area anchored by a cozy gas log fireplace—perfect for relaxing evenings. The heart of the home is the gorgeous, fully equipped kitchen that flows seamlessly into the dedicated dining area, making entertaining a breeze. Outside, your personal paradise awaits! The fully privacy-fenced backyard is built for summer fun and relaxation, boasting an above-ground pool, a spacious deck for grilling, a handy storage shed, and fresh, beautiful new landscaping. Don't miss out on this turnkey property that combines space, comfort, and outdoor living in London, KY. Schedule your private tour today
Pending
$249,900
1838 Chaney Ridge Rd, London, KY 40741
3beds
2,111sqft
Manufactured Home
Built in 2012
0.34 Acres Lot
$239,500 Zestimate®
$118/sqft
$-- HOA
What's special
Cozy gas log fireplaceSpacious deck for grillingDedicated dining areaHandy storage shedGorgeous fully equipped kitchenSprawling one-level livingFresh beautiful new landscaping
- 49 days
- 490
- 21
Likely to sell faster than
Zillow last checked:
Listing updated:
Listed by:
Debbie Williams 606-682-3367,
Sallie Davidson, Realtors,
Patty Taylor 606-682-4305,
Sallie Davidson, Realtors
Source: Imagine MLS,MLS#: 26019855
Facts & features
Interior
Bedrooms & bathrooms
- Bedrooms: 3
- Bathrooms: 2
- Full bathrooms: 2
Primary bedroom
- Level: First
Bedroom 2
- Level: First
Bedroom 3
- Level: First
Primary bathroom
- Level: First
Bathroom 2
- Level: First
Dining room
- Level: First
Kitchen
- Level: First
Living room
- Level: First
Utility room
- Level: First
Heating
- Electric, Forced Air, Heat Pump, Propane Tank Leased
Cooling
- Central Air, Electric, Heat Pump
Appliances
- Included: Dishwasher, Microwave, Refrigerator, Range
- Laundry: Electric Dryer Hookup, Main Level, Washer Hookup
Features
- Breakfast Bar, Eat-in Kitchen, Walk-In Closet(s), Ceiling Fan(s)
- Flooring: Carpet, Hardwood, Tile, Vinyl
- Doors: Storm Door(s)
- Windows: Insulated Windows, Window Treatments, Blinds, Screens
- Has basement: No
- Number of fireplaces: 1
- Fireplace features: Blower Fan, Electric, Family Room, Gas Log, Gas Starter, Masonry, Propane, Ventless, Wood Burning
Interior area
- Total structure area: 2,111
- Total interior livable area: 2,111 sqft
- Finished area above ground: 2,111
- Finished area below ground: 0
Property
Parking
- Total spaces: 1
- Parking features: Attached Garage, Driveway, Garage Door Opener, Garage Faces Front
- Garage spaces: 1
- Has uncovered spaces: Yes
Features
- Levels: One
- Has private pool: Yes
- Pool features: Above Ground
- Fencing: Privacy,Wood
- Has view: Yes
- View description: Rural, Neighborhood
Lot
- Size: 0.34 Acres
- Features: Landscaped
Details
- Additional structures: Shed(s)
- Parcel number: 0380000036.00
Construction
Type & style
- Home type: MobileManufactured
- Architectural style: Ranch
- Property subtype: Manufactured Home
Materials
- Vinyl Siding
- Foundation: Block, Pillar/Post/Pier
- Roof: Dimensional Style
Condition
- Year built: 2012
Utilities & green energy
- Sewer: Public Sewer
- Water: Public
- Utilities for property: Electricity Connected, Natural Gas Not Available, Sewer Connected, Water Connected, Propane
Community & HOA
Community
- Subdivision: Rural
HOA
- Has HOA: No
Location
- Region: London
Financial & listing details
- Price per square foot: $118/sqft
- Tax assessed value: $214,900
- Annual tax amount: $1,672
- Date on market: 7/25/2026
Estimated market value
$239,500
$228,000 - $251,000
Not available
Price history
| Date | Event | Price |
|---|---|---|
| 9/3/2026 | Pending sale | $249,900$118/sqft |
Source:  Imagine MLS #26019855 Report a problem Imagine MLS #26019855 Report a problem | ||
| 7/25/2026 | Listed for sale | $249,900+16.3%$118/sqft |
Source: Imagine MLS #26019855 Report a problem | ||
| 4/26/2022 | Sold | $214,900$102/sqft |
Source: Imagine MLS #22004147 Report a problem | ||
| 3/12/2022 | Contingent | $214,900$102/sqft |
Source: Imagine MLS #22004147 Report a problem | ||
| 3/8/2022 | Listed for sale | $214,900+241.1%$102/sqft |
Source: Imagine MLS #22004147 Report a problem | ||
| 11/5/2012 | Sold | $63,000$30/sqft |
Source: Imagine MLS #99128 Report a problem | ||
Public tax history
| Year | Property taxes | Tax assessment |
|---|---|---|
| 2025 | $1,672 +0.9% | $214,900 |
| 2024 | $1,657 -2.5% | $214,900 |
| 2023 | $1,700 +40% | $214,900 +11.3% |
| 2022 | $1,214 +553.9% | $193,000 +206.3% |
| 2021 | $186 | $63,000 |
| 2020 | -- | $63,000 |
| 2019 | $198 -6.5% | $63,000 |
| 2018 | $211 -2.6% | $63,000 -37.4% |
| 2017 | $217 | $100,600 +59.7% |
| 2015 | $217 +218.2% | $63,000 |
| 2012 | $68 +52.8% | $63,000 +950% |
| 2010 | $45 | $6,000 |
Find assessor info on the county website
Monthly payment
Climate risks
Neighborhood: 40741
Nearby schools
Schools provided by the listing agent
- Elementary: Colony
- Middle: North Laurel
- High: North Laurel
Source: Imagine MLS. This data may not be complete. We recommend contacting the local school district to confirm school assignments for this home.
Similar homes
- $270,0003 bd2 ba1.6k sqft403 Aspen Dr, London, KY 40741For Sale
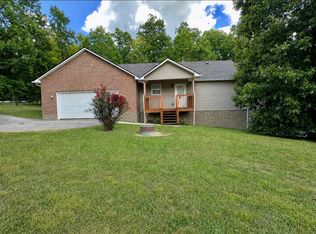
 MLS ID #25501222, Keith Bingham, COLOR Real Estate. Imagine MLS
 - $284,9003 bd2 ba1.8k sqft6129 Somerset Rd, London, KY 40741For Sale
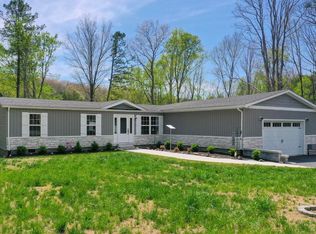 MLS ID #26008048, April Wilson, WEICHERT REALTORS - Ford Brothers. Imagine MLS
 - $249,0003 bd2 ba1.3k sqft605 Walnut Dr, London, KY 40741For Sale
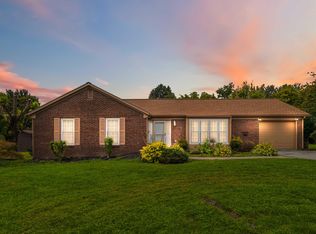 MLS ID #26021493, Barbara Flannery, USA Realty. Imagine MLS
 - $214,9003 bd2 ba1.4k sqft5783-5701 Slate Lick Rd, London, KY 40741For Sale
 MLS ID #26023668, Nichole Bingham, CENTURY 21 Advantage Realty. Imagine MLS
 - $229,9003 bd2 ba1.1k sqft1299 E Pittsburg Church Rd, London, KY 40741For SaleMLS ID #26005645, The Dream Team Real Estate Professionals - Dreama Bolin, Lake Cumberland Real Estate Professionals. Imagine MLS
- $289,9003 bd2 ba1.6k sqft98 Walker Ln, London, KY 40744For SaleMLS ID #26024937, Tim E Smith, Sallie Davidson, Realtors. Imagine MLS
- $280,0004 bd3 ba2k sqft103 Boreing Dr, London, KY 40741For SaleMLS ID #26014818, Bob Sophiea, eXp Realty, LLC. Imagine MLS
- $229,9003 bd2 ba1.6k sqft252 Old Union Church Rd, London, KY 40744For SaleMLS ID #26009786, John Hall, Reliance One Realty. Imagine MLS
- $355,0003 bd2 ba1.2k sqft188 Lake Shore Rd, London, KY 40741For SaleMLS ID #26020951, Krystil Greer, CENTURY 21 Advantage Realty. Imagine MLS
- $285,0003 bd2 ba1.2k sqft1022 Tom Cat Trl, London, KY 40741For SaleMLS ID #26018195, Judy Faulconer, WEICHERT REALTORS - Ford Brothers. Imagine MLS
- $238,0003 bd2 ba1.3k sqft366 Meadowbrook Rd, London, KY 40744For SaleMLS ID #26023995, Jaclyn Roark, WEICHERT REALTORS - Ford Brothers. Imagine MLS
- $225,0003 bd2 ba1.4k sqft43 Wilson Ln, London, KY 40744For SaleMLS ID #26022624, Sherry L Watkins, Sester & Co Realty. Imagine MLS
- $279,0003 bd3 ba1.6k sqft63 Hurley Ln, London, KY 40744For SaleMLS ID #26023400, Sherman E Clark, WEICHERT REALTORS - Ford Brothers. Imagine MLS
- $260,0003 bd3 ba1.6k sqft87 Hurley Ln, London, KY 40744For SaleMLS ID #26020056, G Ashley Grubb, Lockhart Realty Group, LLC. Imagine MLS
- $199,9003 bd1 ba1.1k sqft52 Homestead Ln, London, KY 40741For SaleMLS ID #26020861, Jamie Sizemore, RE/MAX LakeTime Realty London. Imagine MLS
- $299,9003 bd3 ba1.8k sqft1301 Sasser School Rd, London, KY 40744For SaleMLS ID #26023760, Patty Taylor, Sallie Davidson, Realtors. Imagine MLS
- $259,0003 bd3 ba1.6k sqft132 Derby Dr, London, KY 40744For SaleMLS ID #26014389, Michella Tuttle, CENTURY 21 Advantage Realty. Imagine MLS
- $365,0003 bd2 ba1.8k sqft188 Cloyd Dr, London, KY 40741For SaleMLS ID #26019880, Andrew Sester, Sester & Co Realty. Imagine MLS
