Welcome to this spacious 5-bedroom 3.5-bath rambler in a beautiful community with stunning mountain views. The large family room flows into a huge eat-in nook, perfect for entertaining, while a walk-in pantry and enormous laundry room add everyday convenience. Enjoy a private theater room and a fully finished walk-out basement with a large covered deck - ideal for taking in those mountain views. A double-deep 3-car garage offers extra space for vehicles, storage, or a workshop.With generous room sizes and thoughtful design throughout, this home truly has it all, including a Lender INCENTIVE. Schedule your private showing today!
New construction
$784,775
1838 S Chalgrove Rd W #210, Taylor, UT 84401
5beds
4,096sqft
Single Family Residence
Built in 2026
0.36 Acres Lot
$-- Zestimate®
$192/sqft
$45/mo HOA
What's special
Large covered deckStunning mountain viewsWalk-in pantryHuge eat-in nookFully finished walk-out basementLarge family roomEnormous laundry room
- 7 hours
- 22
- 2
Zillow last checked:
Listing updated:
Listed by:
Jodilyn Stein 801-658-9575,
Nilson Homes,
Holly Williams 801-896-9721,
Nilson Homes
Source: UtahRealEstate.com,MLS#: 2193014
Facts & features
Interior
Bedrooms & bathrooms
- Bedrooms: 5
- Bathrooms: 3
- Full bathrooms: 3
- Main level bedrooms: 2
Rooms
- Room types: Master Bathroom, Great Room
Primary bedroom
- Level: First
Heating
- Forced Air, Central, >= 95% efficiency
Cooling
- Central Air, Ceiling Fan(s)
Appliances
- Included: Microwave, Double Oven, Countertop Range, Gas Range
- Laundry: Electric Dryer Hookup
Features
- Separate Bath/Shower, Walk-In Closet(s)
- Flooring: Carpet, Tile
- Windows: None, Double Pane Windows
- Basement: Daylight,Basement Entrance
- Number of fireplaces: 1
Interior area
- Total structure area: 4,096
- Total interior livable area: 4,096 sqft
- Finished area above ground: 2,041
- Finished area below ground: 1,952
Property
Parking
- Total spaces: 4
- Parking features: Garage - Attached
- Attached garage spaces: 4
Features
- Stories: 2
- Patio & porch: Covered Deck
- Exterior features: Entry (Foyer)
- Has view: Yes
- View description: Mountain(s)
Lot
- Size: 0.36 Acres
- Features: Curb & Gutter
- Topography: Terrain
Details
- Parcel number: 158960010
- Zoning: R-1
- Zoning description: Single-Family
Construction
Type & style
- Home type: SingleFamily
- Architectural style: Rambler/Ranch
- Property subtype: Single Family Residence
Materials
- Stone, Stucco, Cement Siding
- Roof: Asphalt
Condition
- Und. Const.
- New construction: Yes
- Year built: 2026
- Major remodel year: 2026
Details
- Warranty included: Yes
Utilities & green energy
- Water: Culinary, Secondary
- Utilities for property: Natural Gas Connected, Electricity Connected, Sewer Connected, Water Connected
Community & HOA
Community
- Features: Sidewalks
- Subdivision: Winston Park
HOA
- Has HOA: Yes
- HOA fee: $45 monthly
- HOA name: North HOA Management
- HOA phone: 435-774-2005
Location
- Region: Taylor
Financial & listing details
- Price per square foot: $192/sqft
- Annual tax amount: $1
- Date on market: 10/24/2026
- Listing terms: Cash,Conventional,FHA,VA Loan
- Inclusions: Ceiling Fan, Microwave
- Acres allowed for irrigation: 0
- Electric utility on property: Yes
- Road surface type: Paved
Estimated market value
Not available
Estimated sales range
Not available
Not available
Price history
| Date | Event | Price |
|---|---|---|
| 10/24/2026 | Listed for sale | $784,775$192/sqft |
Source:  UtahRealEstate.com #2193014 Report a problem | ||
Public tax history
Tax history is unavailable.
Monthly payment
Est. payment
Payment breakdown
Explore the cost of this home by adjusting the details. Changes won't be saved.Climate risks
Neighborhood: 84401
Nearby schools
Schools provided by the listing agent
- District: Weber
Source: UtahRealEstate.com. This data may not be complete. We recommend contacting the local school district to confirm school assignments for this home.

Similar homes
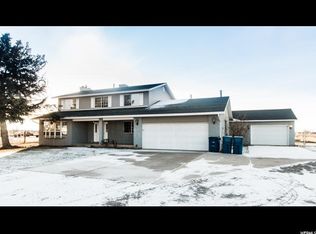
- $675,8754 bd3 ba2.8k sqft3658 W Collingwood Dr S #201, Ogden, UT 84401For Sale

 MLS ID #2192223, Jodilyn Stein, Nilson Homes. UtahRealEstate.com
- $669,7753 bd2 ba3.1k sqft3637 W Collingwood Rd S #226, Taylor, UT 84401New Construction
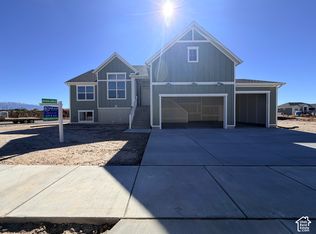 MLS ID #2193019, Jodilyn Stein, Nilson Homes. UtahRealEstate.com
- $759,4456 bd4 ba4.1k sqft751 S 3500 W #203, West Weber, UT 84401For Sale
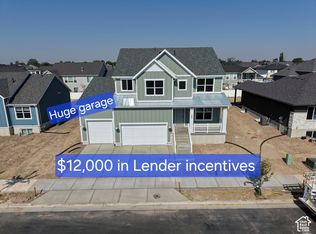 MLS ID #2191875, Holly Williams, Nilson Homes. UtahRealEstate.com
- from $793,9005 bd3 ba3.6k sqftStanton (Finished Basement) Plan, Winston Park | OLO Builders, Ogden, UT 84401New Construction
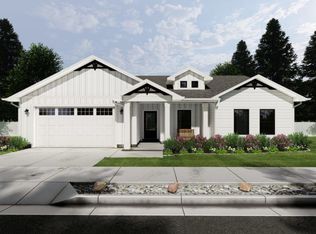 New Home Info
- $779,9004 bd3 ba3.7k sqft2803 S 3700 W, Ogden, UT 84401For SaleMLS ID #2186697, Jared McArthur, Castlecreek Real Estate. UtahRealEstate.com
- $769,9905 bd5 ba3.9k sqft1473 S 4125th St W #105, West Weber, UT 84401New ConstructionMLS ID #2181917, Gigi Volk, D.R. Horton, Inc. UtahRealEstate.com
- $769,9005 bd4 ba3.7k sqft3633 W 2800 S, West Haven, UT 84401New ConstructionMLS ID #2186874, Scott Rognon, Castlecreek Real Estate. UtahRealEstate.com
- $679,7753 bd2 ba3.7k sqft3531 W 775 S #226, West Weber, UT 84401New ConstructionMLS ID #2193030, Holly Williams, Nilson Homes. UtahRealEstate.com
- $769,9904 bd3 ba4.5k sqft1461 S 4125 W #104, West Weber, UT 84401New ConstructionUtahRealEstate.com
