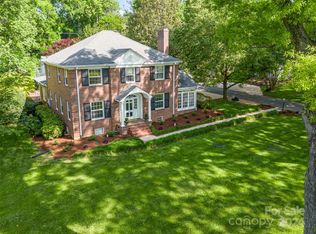
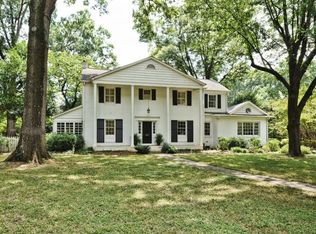
LUXURY LIVING IN MYERS PARK! This classic home is a seamless blend of tradition and modern luxury. Sun-filled interiors and luxury finishes throughout create an airy, refined backdrop. Desirable floor plan offers effortless flow for both entertaining and everyday living. At the heart of the home, a chef’s kitchen features an oversized island opening to the breakfast area and sunroom with views of a beautiful pool. The main level also offers a formal living room, dining room, office, bonus room/bedroom 4 and half bath. Upstairs you'll find the primary suite complete with claw foot tub, oversized shower, and generous walk-in closet. Two additional bedrooms with en suite baths and laundry room complete the second level. Outdoor living is equally impressive, with a covered patio overlooking pool and putting green. Additional highlights include a three-car garage, fenced backyard, and a prime location just minutes from the shops and restaurants of Myers Park, with easy access to Uptown.
Under contract-no show
$1,795,000
1838 S Wendover Rd, Charlotte, NC 28211
4beds
3,364sqft
Single Family Residence
Built in 1948
0.69 Acres Lot
$1,862,200 Zestimate®
$534/sqft
$-- HOA
What's special
Sun-filled interiorsLuxury finishes throughoutOversized showerThree-car garageBreakfast areaFenced backyardLaundry room
- 16 days
- 1,330
- 189
Likely to sell faster than
Zillow last checked:
Listing updated:
Listed by:
Robert Meyer robertmeyer@blrealestate.com,
Brandon Lawn Real Estate LLC
Source: Canopy MLS as distributed by MLS GRID,MLS#: 4420286
Facts & features
Interior
Bedrooms & bathrooms
- Bedrooms: 4
- Bathrooms: 4
- Full bathrooms: 3
- 1/2 bathrooms: 1
- Main level bedrooms: 1
Primary bedroom
- Level: Upper
Bedroom s
- Level: Main
Bedroom s
- Level: Upper
Bedroom s
- Level: Upper
Bathroom half
- Level: Main
Bathroom full
- Level: Upper
Bathroom full
- Level: Upper
Bathroom full
- Level: Upper
Breakfast
- Level: Main
Dining room
- Level: Main
Kitchen
- Level: Main
Laundry
- Level: Upper
Living room
- Level: Main
Office
- Level: Main
Sunroom
- Level: Main
Heating
- Forced Air
Cooling
- Central Air
Appliances
- Included: Dishwasher, Gas Range, Refrigerator
- Laundry: Laundry Room, Upper Level
Features
- Flooring: Tile, Wood
- Doors: French Doors
- Basement: Unfinished
- Fireplace features: Gas, Gas Log, Living Room, Primary Bedroom, Other - See Remarks
Interior area
- Total structure area: 3,364
- Total interior livable area: 3,364 sqft
- Finished area above ground: 3,364
- Finished area below ground: 0
Property
Parking
- Total spaces: 3
- Parking features: Detached Garage, Garage on Main Level
- Garage spaces: 3
Features
- Levels: Two
- Stories: 2
- Patio & porch: Covered
- Pool features: Fenced, In Ground
- Fencing: Back Yard,Fenced,Full
Lot
- Size: 0.69 Acres
Details
- Parcel number: 18108317
- Zoning: N1-A
- Special conditions: Standard
Construction
Type & style
- Home type: SingleFamily
- Architectural style: Traditional
- Property subtype: Single Family Residence
Materials
- Brick Partial, Wood
Condition
- New construction: No
- Year built: 1948
Utilities & green energy
- Sewer: Public Sewer
- Water: City
Community & HOA
Community
- Subdivision: Myers Park
Location
- Region: Charlotte
Financial & listing details
- Price per square foot: $534/sqft
- Tax assessed value: $1,312,300
- Annual tax amount: $10,238
- Date on market: 9/2/2026
- Cumulative days on market: 12 days
- Listing terms: Cash,Conventional
- Exclusions: All networking equipment and cameras
- Road surface type: Asphalt, Concrete, Gravel, Paved
Estimated market value
$1,862,200
$1.77M - $1.96M
$5,137/mo
Price history
| Date | Event | Price |
|---|---|---|
| 9/5/2026 | Pending sale | $1,795,000$534/sqft |
Source: | ||
| 9/2/2026 | Listed for sale | $1,795,000+63.2%$534/sqft |
Source: | ||
| 3/25/2021 | Sold | $1,100,000+0.5%$327/sqft |
Source: | ||
| 2/22/2021 | Pending sale | $1,094,000$325/sqft |
Source: RE/MAX Executive #3707066 Report a problem | ||
| 2/22/2021 | Contingent | $1,094,000$325/sqft |
Source: | ||
| 2/20/2021 | Listed for sale | $1,094,000+86.1%$325/sqft |
Source: | ||
| 1/8/2018 | Sold | $588,000-26.5%$175/sqft |
Source: | ||
| 8/29/2016 | Listing removed | $799,900$238/sqft |
Source: Helen Adams Realty #3173319 Report a problem | ||
| 7/16/2016 | Price change | $799,900-3.6%$238/sqft |
Source: Helen Adams Realty #3173319 Report a problem | ||
| 5/6/2016 | Listed for sale | $829,900$247/sqft |
Source: Helen Adams Realty #3173319 Report a problem | ||
Public tax history
| Year | Property taxes | Tax assessment |
|---|---|---|
| 2025 | $10,238 +1.5% | $1,312,300 |
| 2024 | $10,090 +3.3% | $1,312,300 |
| 2023 | $9,765 +26.5% | $1,312,300 +66.8% |
| 2022 | $7,717 +0.1% | $786,700 |
| 2021 | $7,706 +0.1% | $786,700 |
| 2020 | $7,699 | $786,700 |
| 2019 | -- | $786,700 +35.2% |
| 2018 | $7,706 +1.6% | $581,800 |
| 2017 | $7,584 | $581,800 |
| 2016 | $7,584 | $581,800 |
| 2015 | $7,584 -19.7% | $581,800 |
| 2014 | $9,441 | -- |
| 2013 | -- | $730,200 -0.1% |
| 2012 | -- | $730,600 |
| 2011 | -- | $730,600 +36.9% |
| 2010 | -- | $533,800 |
| 2009 | -- | $533,800 |
| 2008 | -- | $533,800 |
| 2007 | -- | $533,800 |
| 2006 | -- | $533,800 |
| 2005 | -- | $533,800 |
| 2004 | -- | $533,800 |
| 2003 | -- | $533,800 +42% |
| 2002 | -- | $375,950 |
| 2001 | -- | $375,950 |
| 2000 | -- | $375,950 |
Find assessor info on the county website
Monthly payment
Est. payment
Payment breakdown
Explore the cost of this home by adjusting the details. Changes won't be saved.Climate risks
Neighborhood: Myers Park
Nearby schools
Schools provided by the listing agent
- Elementary: Selwyn
- Middle: Alexander Graham
- High: Myers Park
Source: Canopy MLS as distributed by MLS GRID. This data may not be complete. We recommend contacting the local school district to confirm school assignments for this home.