There's a certain kind of quiet you notice the moment you turn onto Narrowleaf Court. Not the empty kind,but the kind that feels earned. Peaceful. Intentional. The kind of place where life slows down just enough for you to actually enjoy it. Welcome to 18382 Narrowleaf Court. As you arrive, you're greeted by a home that feels tucked away from it all, yet still connected to everything that matters. With 4 bedrooms, 2 bathrooms, and 2,112 square feet, this is a home designed for real living,where space isn't just measured, it's felt. Every room has purpose, every corner gives you the flexibility to grow, host, or simply unwind. Step inside and you'll feel it immediately. The home has been thoughtfully refreshed with a fully repainted exterior and interior, creating a clean, move-in-ready feel the moment you walk through the door. New blinds throughout add a crisp, finished touch, while LVP flooring in the living areas and kitchen brings both style and durability. Brand new carpet in the bedrooms and hallway adds warmth where it matters most, making each space feel comfortable and inviting. The layout flows in a way that just makes sense,open yet comfortable, spacious yet inviting. The heart of the home becomes the place where life happens,meals that turn into conversations, mornings that start slow, and evenings that feel earned. The primary suite offers a true retreat. High ceilings create an open, airy feel, while the bathroom is designed for both function and relaxation, featuring dual sinks, a walk-in shower, and a soaking garden tub,your own space to unwind at the end of the day. Outside, the lifestyle expands even more. With RV parking, you're not just buying a home,you're buying freedom. Weekend trips, extra toys, and room for everything that fuels your lifestyle,it's all right here, ready when you are. As the day winds down, the home shifts with you. Evenings feel calm, grounded, and comfortable. Step outside, take a breath, and enjoy the kind of quiet that's hard to find but easy to appreciate. And while it feels like a retreat, you're still just minutes from everything Reno has to offer,dining, shopping, and endless outdoor adventure. This isn't just a home you move into. It's a home you grow into. A place where life feels a little more balanced, a little more intentional, and exactly where it should be. 18382 Narrowleaf Court , space, freedom, and lifestyle, all in one.
Closed
$543,000
18382 Narrowleaf Ct, Reno, NV 89508
4beds
2,112sqft
Single Family Residence
Built in 2006
0.3 Acres Lot
$536,600 Zestimate®
$257/sqft
$2,985 Estimated rent
Home value
$536,600
$510,000 - $563,000
$2,985/mo
Zestimate® history
Owner options
List your home for rent
$2,985/mo
Rent Zestimate®
Find your next renter with Zillow Rental Manager. Plus, with online applications, you can quickly screen prospective tenants – for free.
$2,985/mo
Rent Zestimate®
Refinance and save
$3,470/mo
Est. payment
Refinancing to a lower rate could help reduce your monthly payments and save thousands over the life of the loan.
$3,470/mo
Est. payment
Explore your selling options
Work with a Zillow partner agent
Leverage their expertise and Zillow's premium Showcase listings to get your home seen by more buyers.
Get startedList with your own agent
Get your home in front of millions of buyers by listing it on Zillow.
Learn how to do itSell it yourself
Take full control of how buyers see your home on Zillow by listing For Sale by Owner (FSBO).
List your homeWhat's special
Zillow last checked:
Listing updated:
Listed by:
Brittany Smith S.175592 209-304-5610,
Real Broker LLC
Bought with:
Tori Conard, S.190244
LPT Realty, LLC
Source: NNRMLS,MLS#: 260005412
Facts & features
Interior
Bedrooms & bathrooms
- Bedrooms: 4
- Bathrooms: 2
- Full bathrooms: 2
Heating
- Forced Air, Natural Gas
Cooling
- Central Air
Appliances
- Included: Dishwasher, Disposal, ENERGY STAR Qualified Appliances, Gas Cooktop, Microwave, Oven
- Laundry: Laundry Room, Shelves, Sink
Features
- Breakfast Bar, Ceiling Fan(s), High Ceilings, Kitchen Island, Walk-In Closet(s)
- Flooring: Carpet, Laminate
- Windows: Aluminum Frames, Double Pane Windows
- Number of fireplaces: 1
- Fireplace features: Gas
- Common walls with other units/homes: No Common Walls
Interior area
- Total structure area: 2,112
- Total interior livable area: 2,112 sqft
Property
Parking
- Total spaces: 3
- Parking features: Attached, Garage, Parking Pad, RV Access/Parking
- Attached garage spaces: 3
Features
- Levels: One
- Stories: 1
- Patio & porch: Porch, Covered, Patio
- Exterior features: Rain Gutters
- Spa features: None
- Fencing: Back Yard
- Has view: Yes
- View description: Mountain(s)
Lot
- Size: 0.3 Acres
- Features: Level, Sprinklers In Front
Details
- Additional structures: None
- Parcel number: 55646104
- Zoning: MDS
Construction
Type & style
- Home type: SingleFamily
- Property subtype: Single Family Residence
Materials
- Foundation: Crawl Space
- Roof: Composition,Shingle
Condition
- New construction: No
- Year built: 2006
Utilities & green energy
- Sewer: Public Sewer
- Water: Public
- Utilities for property: Cable Available, Electricity Available, Internet Available, Natural Gas Available, Phone Available, Sewer Available, Water Available
Community & HOA
Community
- Security: Smoke Detector(s)
- Subdivision: Woodland Village Phase 14
HOA
- Has HOA: Yes
- Amenities included: Security
- Services included: Security
- HOA fee: $134 quarterly
- HOA name: Woodland Village
Location
- Region: Reno
Financial & listing details
- Price per square foot: $257/sqft
- Tax assessed value: $341,814
- Annual tax amount: $2,564
- Date on market: 5/1/2026
- Cumulative days on market: 28 days
- Listing terms: 1031 Exchange,Cash,Conventional,FHA,USDA Loan,VA Loan
Price history
| Date | Event | Price |
|---|---|---|
| 5/22/2026 | Sold | $543,000+1.5%$257/sqft |
Source:  NNRMLS #260005412 Report a problem NNRMLS #260005412 Report a problem | ||
| 5/1/2026 | Contingent | $535,000$253/sqft |
Source: NNRMLS #260005412 Report a problem | ||
| 4/24/2026 | Listed for sale | $535,000$253/sqft |
Source: NNRMLS #260005050 Report a problem | ||
Public tax history
| Year | Property taxes | Tax assessment |
|---|---|---|
| 2026 | $2,565 +8% | $119,635 -1.7% |
| 2025 | $2,376 +8% | $121,764 +5.4% |
| 2024 | $2,200 +8% | $115,505 +5.7% |
| 2023 | $2,037 +8% | $109,301 +19.6% |
| 2022 | $1,886 +6.4% | $91,388 +7% |
| 2021 | $1,773 +7.8% | $85,425 +7.1% |
| 2020 | $1,645 -7.2% | $79,744 |
| 2019 | $1,773 +7.8% | $79,744 +9.5% |
| 2018 | $1,645 +12% | $72,818 +1.8% |
| 2017 | $1,469 | $71,557 +0.5% |
| 2016 | $1,469 | $71,195 +5.1% |
| 2015 | $1,469 +3.5% | $67,730 +28.8% |
| 2014 | $1,420 | $52,568 +23.5% |
| 2013 | $1,420 | $42,555 |
| 2012 | -- | $42,555 -23.1% |
| 2011 | -- | $55,312 |
| 2010 | -- | $55,312 -21.3% |
| 2009 | -- | $70,285 -3.8% |
| 2008 | -- | $73,073 -9.9% |
| 2007 | -- | $81,146 +481.1% |
| 2006 | -- | $13,965 |
Find assessor info on the county website
Neighborhood: Cold Springs
Nearby homes
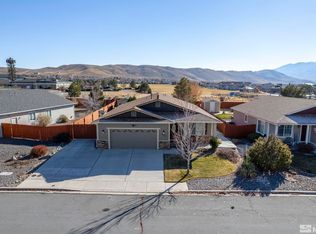
- $454,2753 bd2 ba1.7k sqft18376 Narrowleaf Ct, Reno, NV 89508Sold
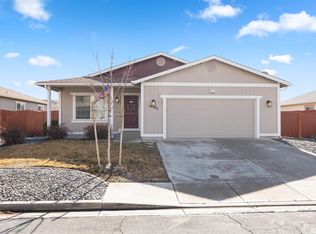
- $435,0003 bd2 ba1.2k sqft18370 Narrowleaf Ct, Reno, NV 89508Sold
- $476,0003 bd2 ba1.7k sqft18387 Narrowleaf Ct, Reno, NV 89508Off Market
- $457,5004 bd2 ba1.7k sqft18393 Narrowleaf Ct, Reno, NV 89508Off Market
- $391,1002 bd2 ba1k sqft18381 Narrowleaf Ct, Reno, NV 89508Off Market
- $488,1004 bd3 ba2.2k sqft18399 Narrowleaf Ct, Reno, NV 89508Off Market
- $530,1004 bd3 ba2.7k sqft18375 Narrowleaf Ct, Reno, NV 89508Off Market
- $462,6003 bd2 ba1.7k sqft18369 Narrowleaf Ct, Reno, NV 89508Off Market
Nearby schools
GreatSchools rating
- 7/10MICHAEL INSKEEP ELEMENTARY SCHOOLGrades: PK-5Distance: 0.4 mi
- 3/10Cold Springs Middle SchoolsGrades: 6-8Distance: 0.2 mi
- 2/10North Valleys High SchoolGrades: 9-12Distance: 9.7 mi
Schools provided by the listing agent
- Elementary: Michael Inskeep
- Middle: Cold Springs
- High: North Valleys
Source: NNRMLS. This data may not be complete. We recommend contacting the local school district to confirm school assignments for this home.
Get a cash offer in 3 minutes
Find out how much your home could sell for in as little as 3 minutes with a no-obligation cash offer.
Estimated market value
$536,600
Get a cash offer in 3 minutes
Find out how much your home could sell for in as little as 3 minutes with a no-obligation cash offer.
Estimated market value
$536,600
- Nevada
- Washoe County
- Reno
- 89508
- Cold Springs
- 18382 Narrowleaf Ct
