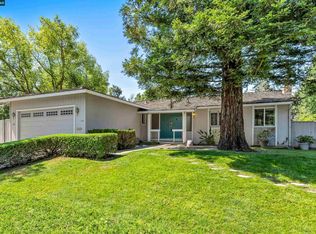
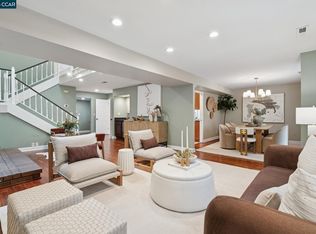
Located in the highly desirable Bancroft Village community, this beautifully maintained 3BD/3BA townhouse offers 1,977± sq. ft. of bright, thoughtfully designed living space. A rare and highly sought-after ground-floor bedroom and full remodeled bathroom provide ideal flexibility for guests, multi-generational living, or a private home office. The spacious living room features soaring vaulted ceilings, abundant natural light, a cozy fireplace, and an open, airy feel that is perfect for both everyday living and entertaining. Fresh interior paint, new carpeting, a wire closet system, remodeled bathrooms, dual-pane windows and sliding doors, and ample natural light enhance the home's move-in-ready appeal. The spacious primary suite features a beautifully remodeled bathroom complete with a classic clawfoot soaking tub, creating a relaxing retreat. The attached two-car garage has been transformed into an exceptional multi-purpose flex space featuring epoxy flooring, premium metal cabinetry, overhead storage racks, insulation, and air conditioning—ideal for a home office, gym, workshop, hobby room, or additional recreation space, while still offering the flexibility to function as a garage. The private, low-maintenance backyard is designed for easy enjoyment with artificial turf, a charming succulent garden, and space for outdoor dining and relaxation. A welcoming front walkway lined with beautiful rose bushes adds to the home's curb appeal. Bancroft Village residents enjoy outstanding HOA amenities including a clubhouse, swimming pool, tennis courts, and private gated access to Heather Farm Park with its playground, scenic trails, open space, and recreational facilities. Perfectly situated near highly rated schools, the Iron Horse Regional Trail, Countrywood Shopping Center, popular restaurants, and everyday conveniences, this exceptional location also offers quick access to vibrant downtown Walnut Creek, BART, and major commuter routes. An exceptional opportunity to own a versatile, light-filled home in one of Walnut Creek's most sought-after communities.
For sale
$995,000
1944 Via Appia, Walnut Creek, CA 94598
3beds
1,977sqft
:
Get pre-qualified$7,131/mo
Townhouse
Built in 1986
2,613 Square Feet Lot
$-- Zestimate®
$503/sqft
$503/mo HOA
What's special
Cozy fireplacePrivate low-maintenance backyardAbundant natural lightPremium metal cabinetryNew carpetingSpacious primary suiteEpoxy flooring
- 2 days |
- 551 |
- 42 |
Zillow last checked:
Listing updated:
Listed by:
Elena Mendelson DRE #01883139 925-639-6574,
Compass
Source: CCAR,MLS#: 41144836
Facts & features
Interior
Bedrooms & bathrooms
- Bedrooms: 3
- Bathrooms: 3
- Full bathrooms: 3
Rooms
- Room types: 1 Bedroom, 1 Bath, Main Entry, Dining Room
Kitchen
- Features: 220 Volt Outlet, Breakfast Bar, Stone Counters, Dishwasher, Gas Range/Cooktop, Microwave, Oven Built-in, Refrigerator
Heating
- Forced Air
Cooling
- Ceiling Fan(s), Central Air
Appliances
- Included: Dishwasher, Gas Range, Microwave, Oven, Refrigerator, Dryer, Washer, Gas Water Heater
- Laundry: In Garage
Features
- Breakfast Bar
- Flooring: Carpet
- Number of fireplaces: 1
- Fireplace features: Gas Starter, Living Room
Interior area
- Total structure area: 1,977
- Total interior livable area: 1,977 sqft
Video & virtual tour
Property
Parking
- Total spaces: 2
- Parking features: Detached, Parking Lot, Garage Faces Front
- Garage spaces: 2
Features
- Levels: Two
- Stories: 2
- Pool features: In Ground, Community
- Fencing: Fenced,Wood
Lot
- Size: 2,613 Square Feet
- Features: Level, Back Yard
Details
- Parcel number: 1442700447
- Special conditions: Standard
Construction
Type & style
- Home type: Townhouse
- Architectural style: Traditional
- Property subtype: Townhouse
Materials
- Stucco
- Roof: Composition
Condition
- Existing
- New construction: No
- Year built: 1986
Utilities & green energy
- Electric: No Solar, 220 Volts in Kitchen, 220 Volts in Laundry
- Sewer: Public Sewer
- Water: Public
Community & HOA
Community
- Subdivision: Bancroft Village
HOA
- Has HOA: Yes
- Amenities included: Clubhouse, Greenbelt, Pool, Tennis Court(s), Guest Parking
- Services included: Common Area Maint, Maintenance Structure, Management Fee, Reserve Fund, Maintenance Grounds
- HOA fee: $503 monthly
- HOA name: BANCROFT VILLAGE H.O.A
- HOA phone: 925-743-3080
Location
- Region: Walnut Creek
Financial & listing details
- Price per square foot: $503/sqft
- Tax assessed value: $834,571
- Annual tax amount: $10,007
- Date on market: 8/13/2026
Estimated market value
Not available
Estimated sales range
Not available
Not available
Price history
| Date | Event | Price |
|---|---|---|
| 8/13/2026 | Listed for sale | $995,000+41.1%$503/sqft |
Source:  CCAR #41144836 Report a problem CCAR #41144836 Report a problem | ||
| 10/29/2015 | Sold | $705,000+0.9%$357/sqft |
Source: CCAR #40715185 Report a problem | ||
| 10/1/2015 | Pending sale | $699,000$354/sqft |
Source: Alain Pinel Realtors - Walnut Creek #40715185 Report a problem | ||
| 9/12/2015 | Listed for sale | $699,000-0.1%$354/sqft |
Source: Alain Pinel Realtors - Walnut Creek #40715185 Report a problem | ||
| 5/18/2007 | Sold | $700,000+131.8%$354/sqft |
Source: CCAR #40261873 Report a problem | ||
| 6/9/1998 | Sold | $302,000$153/sqft |
Source: Public Record Report a problem | ||
Public tax history
| Year | Property taxes | Tax assessment |
|---|---|---|
| 2025 | $10,007 +2.4% | $834,571 +2% |
| 2024 | $9,773 +1.7% | $818,208 +2% |
| 2023 | $9,612 +0.9% | $802,165 +2% |
| 2022 | $9,528 +2.3% | $786,437 +2% |
| 2021 | $9,314 +1.1% | $771,017 +1% |
| 2020 | $9,217 +1.1% | $763,112 +2% |
| 2019 | $9,113 +3.8% | $748,150 +2% |
| 2018 | $8,783 +3.3% | $733,482 +2% |
| 2017 | $8,503 +2.4% | $719,100 +2% |
| 2016 | $8,301 +7.3% | $705,000 +8.6% |
| 2015 | $7,736 +0.2% | $649,000 +0.8% |
| 2014 | $7,719 | $644,000 +20% |
| 2013 | -- | $536,500 +15.3% |
| 2012 | -- | $465,500 -5.1% |
| 2011 | -- | $490,500 -13% |
| 2010 | -- | $563,500 -7.2% |
| 2009 | -- | $607,000 -5.6% |
| 2008 | -- | $643,000 +78.7% |
| 2007 | -- | $359,916 +2% |
| 2006 | -- | $352,860 +2% |
| 2005 | -- | $345,943 +2% |
| 2004 | -- | $339,161 +1.9% |
| 2003 | -- | $332,946 +2% |
| 2002 | -- | $326,419 +2% |
| 2001 | -- | $320,020 |
Find assessor info on the county website
Monthly payment
Est. payment
Payment breakdown
Explore the cost of this home by adjusting the details. Changes won't be saved.Climate risks
Neighborhood: 94598
Nearby schools
GreatSchools rating
- 8/10Bancroft Elementary SchoolGrades: K-5Distance: 0.5 mi
- 9/10Foothill Middle SchoolGrades: 6-8Distance: 1.3 mi
- 9/10Northgate High SchoolGrades: 9-12Distance: 1.9 mi
- $946,4002 bd2 ba1.4k sqft1948 Via Appia, Walnut Creek, CA 94598Off Market
- $905,9003 bd2 ba1.5k sqft1940 Via Appia, Walnut Creek, CA 94598Off Market
- $1,052,8003 bd3 ba1.8k sqft1952 Via Appia, Walnut Creek, CA 94598Off Market

- $1,111,3003 bd3 ba2k sqft1936 Via Appia, Walnut Creek, CA 94598Off Market

- $921,5003 bd2 ba1.5k sqft1956 Via Appia, Walnut Creek, CA 94598Off Market
- $1,005,0003 bd2 ba1.5k sqft1932 Via Appia, Walnut Creek, CA 94598Sold
- $911,0002 bd2 ba1.4k sqft1960 Via Appia, Walnut Creek, CA 94598Off Market
- $1,017,3003 bd3 ba1.9k sqft1928 Via Appia, Walnut Creek, CA 94598Off Market
A local agent can set up tours, give advice and negotiate with sellers.
Similar homes
- $825,0003 bd3 ba1.8k sqft1949 Countrywood Ct, Walnut Creek, CA 94598For Sale
 MLS ID #41144932, Jacque Sabella. bridgeMLS/CCAR/Bay East AOR
 - $1,050,0003 bd2 ba1.6k sqft1841 Argonne Dr, Walnut Creek, CA 94598For Sale
 MLS ID #41145039, Jason Moon. CCAR
 - $1,095,0003 bd3 ba2.2k sqft1560 Pyrenees Pl, Walnut Creek, CA 94598For Sale
 MLS ID #41141447, Christina Blixt. CCAR
 - $897,0004 bd3 ba1.8k sqftCountrywood, Walnut Creek, CA 94598For Sale
 MLS ID #41144359, Michael Roberts. Bay East AOR
 - $1,040,0003 bd3 ba1.7k sqft1656 Siskiyou Dr, Walnut Creek, CA 94598For SaleMLS ID #41133472, Renee White. CCAR
- $1,195,0003 bd2 ba1.5k sqft1026 Hacienda Dr, Walnut Creek, CA 94598For SaleMLS ID #41144857, Jeff Bruno. CCAR
- $899,0002 bd2 ba1.1k sqft359 Kinross Dr, Walnut Creek, CA 94598For SaleMLS ID #41144025, Vincent Parker. bridgeMLS/CCAR/Bay East AOR
- $985,0003 bd2 ba1.6k sqft1646 Terrace Way, Walnut Creek, CA 94597For SaleMLS ID #41144177, Linnette Edwards. CCAR
- $649,0002 bd3 ba1.3k sqft1938 Pomar Way, Walnut Creek, CA 94598For SaleMLS ID #41144594, Sacha Simpson. CCAR
- $899,0003 bd3 ba1.7k sqft700 Tampico, Walnut Creek, CA 94598For SaleMLS ID #41134252, Sacha Simpson. CCAR
- $999,0003 bd2 ba1.5k sqft469 Boyd Rd, Pleasant Hill, CA 94523For SaleMLS ID #41144878, Steve Kehrig. CCAR
- $850,0002 bd2 ba1.5k sqft104 Candelero Pl, Walnut Creek, CA 94598For SaleMLS ID #41143735, Carissa Brikken Brown. CCAR
- $1,150,0002 bd2 ba1.5k sqft1483 Quail View Cir, Walnut Creek, CA 94597For SaleMLS ID #41144892, Joseph Norton. CCAR
- $920,0002 bd2 ba1.4k sqft335 Tampico, Walnut Creek, CA 94598For SaleMLS ID #41130752, Lily Shields. CCAR
- $749,9992 bd2 ba1.1k sqft59 Iron Horse Ln, Walnut Creek, CA 94597For SaleMLS ID #ML82056513, Collin Jesberger. MLSListings Inc
- $995,9503 bd2 ba1.8k sqft1556 Springbrook Rd, Walnut Creek, CA 94597For SaleMLS ID #41142756, Stephen Poirier. CCAR
- $688,0002 bd3 ba1.2k sqft1885 Olmo Way, Walnut Creek, CA 94598For SaleMLS ID #41142921, Valerie Epting. CCAR
- $1,199,0004 bd4 ba2.1k sqft233 Oak Cir, Walnut Creek, CA 94597For SaleMLS ID #426149533, Winnie W. Fok DRE #01235265, Sotheby's International Realty. SFAR
- $1,099,0003 bd2 ba1.4k sqft112 Price Ln, Pleasant Hill, CA 94523For SaleMLS ID #ML82057237, Vicky Oberoi. MLSListings Inc
- $875,0003 bd2 ba1.5k sqft2811 Saint Joseph Dr, Concord, CA 94518For SaleMLS ID #41144825, Marilyn Cunningham. CCAR
Local buyer's agents are ready to help
