Welcome to 1954 Maybelle Drive, a beautifully updated 4-bedroom, 2.5-bath single-family home offering spacious, light-filled living in Pleasant Hill. The living room features soaring ceilings, while skylights throughout bring in an abundance of natural light, creating a bright and airy feel complemented by fresh interior paint and modern finishes.
The updated kitchen offers a modern, functional space for everyday living and entertaining. Additional conveniences include an in-home washer and dryer, heated floors in the primary bathroom, a tankless water heater, owned solar panels, and an EV charger.
The fourth bedroom is currently configured as a kitchenette, offering flexibility for guests, extended family, or additional living space, and can easily be converted back into a traditional bedroom.
Outside, enjoy beautiful landscaping, a striking mature redwood tree in the front yard, and an inviting outdoor patio that extends the living space for seamless indoor-outdoor living. The backyard also features a private hot tub and a detached, air-conditioned bonus shed ideal for a home office, gym, studio, or flex space.
Updated, versatile, and move-in ready, 1954 Maybelle Drive offers modern comforts with flexible spaces designed for everyday living.
For sale
$1,299,999
1954 Maybelle Dr, Pleasant Hill, CA 94523
4beds
2,050sqft
Single Family Residence, Residential
Built in 1949
7,725 Square Feet Lot
$1,407,700 Zestimate®
$634/sqft
$-- HOA
What's special
- 12 hours
- 390
- 60
Zillow last checked:
Listing updated:
Listed by:
Kathy Tai 02069294 415-606-1555,
Mosaik Real Estate 415-205-0742,
Fiona Santos 01713147 415-513-8876,
Kinetic Real Estate
Source: MLSListings Inc,MLS#: ML82063253
Facts & features
Interior
Bedrooms & bathrooms
- Bedrooms: 4
- Bathrooms: 3
- Full bathrooms: 2
- 1/2 bathrooms: 1
Rooms
- Room types: Office
Bedroom
- Features: WalkinCloset
Bathroom
- Features: Sauna, ShowerandTub
Dining room
- Features: BreakfastNook, DiningArea, Skylights
Family room
- Features: SeparateFamilyRoom
Kitchen
- Features: Skylights
Heating
- Central Forced Air
Cooling
- Central Air
Appliances
- Included: Gas Cooktop, Dishwasher, Range Hood, Gas Oven, Refrigerator, Washer/Dryer
Features
- High Ceilings, One Or More Skylights
- Number of fireplaces: 1
- Fireplace features: Gas
Interior area
- Total structure area: 2,050
- Total interior livable area: 2,050 sqft
Property
Parking
- Total spaces: 4
- Parking features: Attached
- Attached garage spaces: 2
- Carport spaces: 2
- Covered spaces: 4
Features
- Stories: 1
- Exterior features: Back Yard, Barbecue, Gazebo, Storage Shed Structure
Lot
- Size: 7,725 Square Feet
Details
- Parcel number: 1500730047
- Zoning: r-7
- Special conditions: Standard
Construction
Type & style
- Home type: SingleFamily
- Property subtype: Single Family Residence, Residential
Materials
- Foundation: Other
- Roof: Shingle
Condition
- New construction: No
- Year built: 1949
Utilities & green energy
- Gas: PublicUtilities
- Sewer: Public Sewer
- Water: Public
- Utilities for property: Public Utilities, Water Public
Community & HOA
Location
- Region: Pleasant Hill
Financial & listing details
- Price per square foot: $634/sqft
- Tax assessed value: $1,443,242
- Date on market: 10/23/2026
- Listing agreement: ExclusiveAgency
Estimated market value
$1,407,700
$1.31M - $1.52M
$4,393/mo
Price history
| Date | Event | Price |
|---|---|---|
| 10/23/2026 | Listed for sale | $1,299,999-4.4%$634/sqft |
Source:  MLSListings Inc #ML82063253 Report a problem | ||
| 4/30/2023 | Sold | $1,360,000-1.4%$663/sqft |
Source:  CCAR #41020492 Report a problem | ||
| 4/4/2023 | Pending sale | $1,380,000$673/sqft |
Source:  bridgeMLS/CCAR/Bay East AOR #41020492 Report a problem | ||
| 3/9/2023 | Listed for sale | $1,380,000+300%$673/sqft |
Source: bridgeMLS/CCAR/Bay East AOR #41020492 Report a problem | ||
| 7/26/2002 | Sold | $345,000+225.5%$168/sqft |
Source: Public Record Report a problem | ||
| 7/29/1999 | Sold | $106,000$52/sqft |
Source: Public Record Report a problem | ||
Public tax history
| Year | Property taxes | Tax assessment |
|---|---|---|
| 2026 | -- | $1,443,242 +2% |
| 2025 | $16,728 +2.3% | $1,414,944 +2% |
| 2024 | $16,360 +106.1% | $1,387,200 +117.5% |
| 2023 | $7,938 +0.9% | $637,874 +2% |
| 2022 | $7,871 +2.2% | $625,368 +2% |
| 2021 | $7,701 +1.1% | $613,106 +1% |
| 2020 | $7,617 +1% | $606,821 +2% |
| 2019 | $7,540 +3.6% | $594,924 +2% |
| 2018 | $7,276 +3.1% | $583,260 +2% |
| 2017 | $7,057 +2.4% | $571,825 +2% |
| 2016 | $6,892 +2% | $560,613 +1.5% |
| 2015 | $6,756 | $552,193 +2% |
| 2014 | $6,756 | $541,377 +3.9% |
| 2013 | -- | $521,000 +13.9% |
| 2012 | -- | $457,500 -11.7% |
| 2011 | -- | $518,007 +0.9% |
| 2010 | -- | $513,500 -0.4% |
| 2009 | -- | $515,359 +2% |
| 2008 | -- | $505,255 +2% |
| 2007 | -- | $495,349 +2% |
| 2006 | -- | $485,637 +11.3% |
| 2005 | -- | $436,468 +8.2% |
| 2004 | -- | $403,440 +16.9% |
| 2003 | -- | $345,000 +94.7% |
| 2002 | -- | $177,193 +2% |
| 2001 | -- | $173,720 |
Find assessor info on the county website
Monthly payment
Est. payment
Payment breakdown
Explore the cost of this home by adjusting the details. Changes won't be saved.Climate risks
Neighborhood: Gregory Gardens
Nearby schools
Schools provided by the listing agent
- District: MtDiabloUnified
Source: MLSListings Inc. This data may not be complete. We recommend contacting the local school district to confirm school assignments for this home.
- $902,4003 bd1 ba1k sqft1948 Maybelle Dr, Pleasant Hill, CA 94523Off Market
- $858,6003 bd1 ba1.4k sqft1949 Lucille Ln, Pleasant Hill, CA 94523Off Market
- $1,069,2003 bd2 ba2k sqft1960 Maybelle Dr, Pleasant Hill, CA 94523Off Market

- $1,048,2004 bd2 ba2k sqft1943 Lucille Ln, Pleasant Hill, CA 94523Off Market
Similar homes
- $1,375,0004 bd3 ba1.9k sqft494 Wilbur Dr, Pleasant Hill, CA 94523For Sale
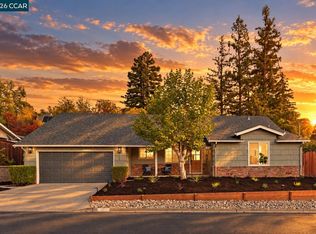 MLS ID #41149617, Jeff Rosenberger. CCAR
- $1,200,0004 bd3 ba2.3k sqft321 Apollo Way, Pleasant Hill, CA 94523For Sale
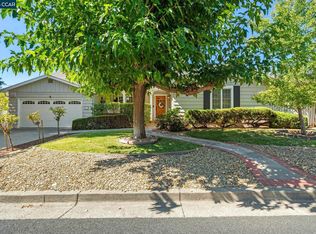 MLS ID #41146868, Christopher Curtis. CCAR
- $1,350,0004 bd3 ba2.3k sqft2410 Wasden Ct, Walnut Creek, CA 94598For Sale
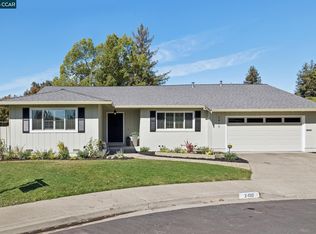 MLS ID #41151719, Karen Ivankovich. CCAR
- $1,390,0004 bd3 ba2.5k sqft54 Janin Pl, Pleasant Hill, CA 94523For Sale
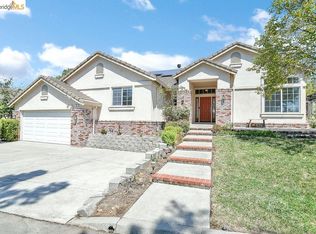 MLS ID #41144940, Roger Brown. bridgeMLS/CCAR/Bay East AOR
