One family has enjoyed this fabulous home for decades, and now, after much careful renovation and love, this split-level ranch-style home on a rare 1/2 acre+ lot is available for you! Layout-wise, this home is a 10+: it was thoughtfully designed with comfortable living in mind. The main level centers on a beautiful living room overlooking the backyard, open to the dining room and adjacent kitchen with a casual dining nook: an truly delightful place to come home to every day. A lower level offers a welcoming den with a wood-burning fireplace, wet-bar & access to the backyard: the ideal room to become your personal retreat, library, or playroom. Brand-new hardwood floors were just installed throughout the main living areas & stairs, and stunning high-end lighting illuminates every room beautifully. New Italian tile flooring in the kitchen sets a warm, inviting tone; the kitchen itself is cozy and functional with brand-new stainless appliances, sink overlooking the front yard, and a breakfast nook perfect for casual meals. A built-in breakfast bar just off the kitchen offers additional space for dining or sitting & chatting with the person preparing meals. The primary suite is delightful; with an ensuite bathroom featuring dual sinks, a soaking tub, and a separate shower. Plantation shutters & dual-paned windows throughout the home offer privacy and energy efficiency. A dedicated laundry room and a half bath just off the den make chores easy and are two of the most often-sought after rooms that are hard to find in homes built in previous decades (this one was constructed in the early 80's). The sprawling backyard is over twice the size of most lots and is a true California dream, with a stellar deck just off the back offering an ideal space to dine year-round, multiple flat areas to play, plant, and dream: build an ADU, add a pool or outdoor kitchen, or simply enjoy the beautiful garden + lawn already in place. The front yard has been freshly replanted with brand-new trees and plants, and a pretty front porch invites you to sit and sip your morning coffee. This location is proximate to all while being private and tucked away: just a couple of blocks from the Kinder's shopping center featuring many wonderful restaurants...and 1 block to the Canal trail which winds it's way to Pleasanton and Moraga! Commuting? Great! Highway 24 is just a quick 4.1 jaunt up Taylor; Lafayette BART is right there as well.
For sale
$1,298,000
41 Burnham Ct, Pleasant Hill, CA 94523
3beds
1,922sqft
Single Family Residence
Built in 1981
0.57 Acres Lot
$1,259,300 Zestimate®
$675/sqft
$-- HOA
What's special
Casual dining nookStunning high-end lightingDedicated laundry room
- 4 days |
- 640 |
- 32 |
Zillow last checked:
Listing updated:
Listed by:
Marisa Cox DRE #01343504 925-383-3084,
Dudum Real Estate Group
Source: CCAR,MLS#: 41144546
Facts & features
Interior
Bedrooms & bathrooms
- Bedrooms: 3
- Bathrooms: 3
- Full bathrooms: 2
- Partial bathrooms: 1
Rooms
- Room types: Main Entry, 3 Bedrooms, 2 Baths, Primary Bedrm Suite - 1, Den, Family Room
Bathroom
- Features: Shower Over Tub, Tub, Updated Baths, Window, Stall Shower, Tile, Stone
Kitchen
- Features: Breakfast Bar, Tile Counters, Dishwasher, Eat-in Kitchen, Electric Range/Cooktop, Disposal, Microwave, Range/Oven Free Standing, Refrigerator, Updated Kitchen
Heating
- Forced Air, Fireplace(s)
Cooling
- Ceiling Fan(s), Central Air
Appliances
- Included: Dishwasher, Electric Range, Microwave, Free-Standing Range, Refrigerator, Dryer, Washer, Gas Water Heater
- Laundry: Laundry Room, Cabinets
Features
- Breakfast Bar, Updated Kitchen
- Flooring: Hardwood, Tile, Carpet
- Windows: Double Pane Windows, Screens, Window Coverings
- Number of fireplaces: 1
- Fireplace features: Family Room, Wood Burning
Interior area
- Total structure area: 1,922
- Total interior livable area: 1,922 sqft
Property
Parking
- Total spaces: 2
- Parking features: Attached, Direct Access
- Attached garage spaces: 2
Accessibility
- Accessibility features: None
Features
- Levels: Multi/Split
- Patio & porch: Terrace
- Exterior features: Garden, Garden/Play
- Pool features: Possible Pool Site, None
- Fencing: Fenced,Wood
- Has view: Yes
- View description: Mountain(s)
Lot
- Size: 0.57 Acres
- Features: Court, Cul-De-Sac, Level, Premium Lot, Sloped Up, Front Yard, Landscaped, Sprinklers In Rear, Back Yard, Side Yard, Landscape Back, Landscape Front, Yard Space
Details
- Additional structures: Shed(s)
- Parcel number: 1533310130
- Special conditions: Standard
- Other equipment: Irrigation Equipment
Construction
Type & style
- Home type: SingleFamily
- Architectural style: Ranch
- Property subtype: Single Family Residence
Materials
- Wood Siding
- Roof: Composition
Condition
- Existing
- New construction: No
- Year built: 1981
Utilities & green energy
- Electric: No Solar
- Sewer: Public Sewer
- Water: Public
Green energy
- Energy efficient items: None
Community & HOA
Community
- Subdivision: None
HOA
- Has HOA: No
Location
- Region: Pleasant Hill
Financial & listing details
- Price per square foot: $675/sqft
- Tax assessed value: $1,230,000
- Annual tax amount: $14,662
- Date on market: 8/11/2026
Estimated market value
$1,259,300
$1.20M - $1.32M
$4,477/mo
Price history
| Date | Event | Price |
|---|---|---|
| 8/11/2026 | Listed for sale | $1,298,000$675/sqft |
Source:  CCAR #41144546 Report a problem CCAR #41144546 Report a problem | ||
Public tax history
| Year | Property taxes | Tax assessment |
|---|---|---|
| 2025 | $14,662 +214% | $1,230,000 +256.2% |
| 2024 | $4,669 +1.8% | $345,271 +2% |
| 2023 | $4,584 +0.9% | $338,502 +2% |
| 2022 | $4,545 +2.3% | $331,865 +2% |
| 2021 | $4,441 +1.7% | $325,359 +1% |
| 2020 | $4,366 +1% | $322,023 +2% |
| 2019 | $4,325 +3.7% | $315,709 +2% |
| 2018 | $4,171 +3.3% | $309,520 +2% |
| 2017 | $4,038 +2.7% | $303,452 +2% |
| 2016 | $3,932 +2.7% | $297,503 +1.5% |
| 2015 | $3,828 | $293,035 +2% |
| 2014 | $3,828 | $287,296 +0.5% |
| 2013 | -- | $285,999 +2% |
| 2012 | -- | $280,392 +2% |
| 2011 | -- | $274,895 +0.8% |
| 2010 | -- | $272,842 -0.2% |
| 2009 | -- | $273,492 +2% |
| 2008 | -- | $268,130 +2% |
| 2007 | -- | $262,874 +2% |
| 2006 | -- | $257,721 +2% |
| 2005 | -- | $252,668 +2% |
| 2004 | -- | $247,714 +1.9% |
| 2003 | -- | $243,175 +2% |
| 2002 | -- | $238,408 +2% |
| 2001 | -- | $233,735 |
Find assessor info on the county website
Monthly payment
Est. payment
Payment breakdown
Explore the cost of this home by adjusting the details. Changes won't be saved.Climate risks
Neighborhood: Gregory Gardens
Nearby schools
GreatSchools rating
- 6/10Gregory Gardens Elementary SchoolGrades: K-5Distance: 0.2 mi
- 9/10Pleasant Hill Middle SchoolGrades: 6-8Distance: 1.6 mi
- 8/10College Park High SchoolGrades: 9-12Distance: 0.3 mi
- $1,217,4003 bd3 ba2.3k sqft39 Burnham Ct, Pleasant Hill, CA 94523Off Market
- $1,362,3004 bd2 ba2.5k sqft40 Burnham Ct, Pleasant Hill, CA 94523Off Market
- $1,252,8004 bd3 ba2k sqft1608 Stanmore Dr, Pleasant Hill, CA 94523Off Market
- $1,296,1004 bd2 ba2.4k sqft31 Burnham Ct, Pleasant Hill, CA 94523Off Market

- $1,205,6004 bd3 ba2k sqft38 Burnham Ct, Pleasant Hill, CA 94523Off Market
- $1,122,2004 bd3 ba2k sqft1614 Stanmore Dr, Pleasant Hill, CA 94523Off Market
- $1,547,6003 bd3 ba2.8k sqft27 Burnham Ct, Pleasant Hill, CA 94523Off Market
- $1,384,7004 bd3 ba2.4k sqft10 Fairfax Ct, Pleasant Hill, CA 94523Off Market
A local agent can set up tours, give advice and negotiate with sellers.
Similar homes
- $1,380,0004 bd2 ba2.2k sqft420 Monti Cir, Pleasant Hill, CA 94523For Sale
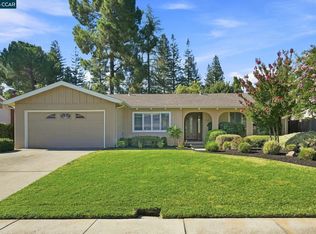 MLS ID #41144522, Sandra Gross. CCAR
 - $1,275,0003 bd2 ba2k sqft135 Saint Germain Ln, Pleasant Hill, CA 94523For Sale
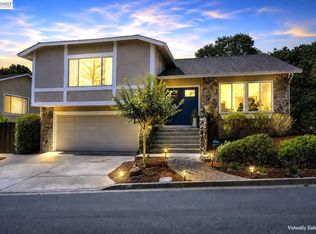 MLS ID #41143511, Hector Vasquez. Bay East AOR
 - $1,295,0004 bd3 ba2.5k sqft419 Kingsley Ct, Pleasant Hill, CA 94523For Sale
 MLS ID #41142052, Laura Wucher. CCAR
 - $1,295,0003 bd3 ba1.6k sqft60 Karol Ln, Pleasant Hill, CA 94523For Sale
 MLS ID #41138447, Lauren Deal. CCAR
 - $1,299,0004 bd3 ba2.1k sqft3170 Padre St, Lafayette, CA 94549For SaleMLS ID #41144495, Angela Clay. CCAR
- $1,298,0004 bd3 ba2k sqft1941 Argonne Dr, Walnut Creek, CA 94598For SaleMLS ID #41142573, Frank Bermudez. CCAR
- $1,299,0004 bd2 ba1.5k sqft1277 Juanita Dr, Walnut Creek, CA 94595For SaleMLS ID #41142989, Renee White. CCAR
- $1,445,0003 bd3 ba2.8k sqft3137 Gloria Ter, Lafayette, CA 94549For SaleMLS ID #41141078, Dawson Criddle. CCAR
- $1,495,0005 bd3 ba2.8k sqft225 Valley Glen Ln, Martinez, CA 94553For SaleMLS ID #41144283, Chris Swim. CCAR
- $1,500,0004 bd3 ba2k sqft2542 Mockingbird Hill Rd, Walnut Creek, CA 94597For SaleMLS ID #41139677, Renee White. CCAR
- $1,399,0004 bd3 ba2.8k sqft1895 Renee Way, Concord, CA 94521For SaleMLS ID #41139201, Kim Sefton. CCAR
- $1,250,0004 bd3 ba2.4k sqft8197 Coach Dr, Oakland, CA 94605For SaleMLS ID #41144491, Nicole Harden. CCAR
- $1,399,0004 bd2 ba1.8k sqft3403 Lime Tree Ct, Walnut Creek, CA 94598For SaleMLS ID #41139803, Oliver Brown. CCAR
- $1,449,0004 bd3 ba2.6k sqft2065 Gill Port Ln, Walnut Creek, CA 94598For SaleMLS ID #41141049, Donald Magalhaes. Bay East AOR
- $1,050,0003 bd2 ba1.9k sqft4050 Saint Marys St, Martinez, CA 94553For SaleMLS ID #41142637, Renee White. CCAR
- $799,0003 bd3 ba1.7k sqft1 Chorley Walk, Pleasant Hill, CA 94523For SaleMLS ID #41136444, Teresa Zocchi. CCAR
- $899,0003 bd4 ba2k sqft12 Heritage Oaks Rd, Pleasant Hill, CA 94523For SaleMLS ID #41141257, Oliver Brown. CCAR
- $950,0003 bd2 ba1.7k sqft4495 Sweet Shrub Ct, Concord, CA 94521For SaleMLS ID #41144297, Brian Louie. CCAR
- $1,535,0005 bd3 ba2.5k sqft864 Coachman Pl, Clayton, CA 94517For SaleMLS ID #41142277, Kelly McDougall. CCAR
- $699,0003 bd2 ba1.6k sqft92 Welle Rd, Crockett, CA 94525For SaleMLS ID #ML82057641, Maggie Wu. MLSListings Inc
Local buyer's agents are ready to help
