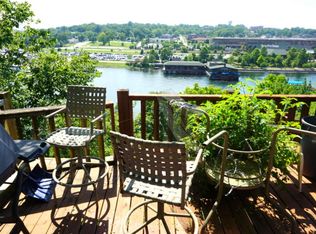
A freshly remodeled three bed two bath home with the best view in Branson! Overlooking beautiful Lake Taneycomo and the Branson Landing, it truly is one of a kind! This home offers a simple walk in layout on the first level with a basement level below. All bedrooms and bathrooms are on the first level with a family room/entertainment area on the lower level. This would make a great Branson lake house vacation home, or could potentially be re-zoned as a nightly rental!
Active
$339,000
184 Amherst Road, Branson, MO 65616
3beds
1,942sqft
Single Family Residence
Built in 1952
0.28 Acres Lot
$321,200 Zestimate®
$175/sqft
$-- HOA
What's special
Best view in branson
- 64 days
- 384
- 19
Zillow last checked:
Listing updated:
Listed by:
Brad Davis 417-380-9929,
ReeceNichols - Springfield,
Tanner Davis 417-231-6236,
ReeceNichols - Springfield
Source: SOMOMLS as distributed by MLS GRID,MLS#: 60330341
Facts & features
Interior
Bedrooms & bathrooms
- Bedrooms: 3
- Bathrooms: 2
- Full bathrooms: 2
Heating
- Central, Fireplace(s), Electric
Cooling
- Central Air
Appliances
- Included: Dishwasher
- Laundry: In Basement
Features
- Basement: Finished,Partial
- Has fireplace: Yes
Interior area
- Total structure area: 1,942
- Total interior livable area: 1,942 sqft
- Finished area above ground: 1,531
- Finished area below ground: 411
Property
Accessibility
- Accessibility features: Accessible Full Bath
Features
- Levels: Two
- Stories: 2
- Has view: Yes
- View description: City, Lake, River, Panoramic
- Has water view: Yes
- Water view: Lake,River
Lot
- Size: 0.28 Acres
- Dimensions: 105 x 116
Details
- Parcel number: 172.004001013003.000
Construction
Type & style
- Home type: SingleFamily
- Property subtype: Single Family Residence
Condition
- Year built: 1952
Utilities & green energy
- Sewer: Community Sewer
- Water: Public
Community & HOA
Community
- Subdivision: Longview
Location
- Region: Branson
Financial & listing details
- Price per square foot: $175/sqft
- Tax assessed value: $69,950
- Annual tax amount: $640
- Date on market: 7/31/2026
- Listing terms: Cash,Conventional
Estimated market value
$321,200
$305,000 - $337,000
$1,744/mo
Price history
| Date | Event | Price |
|---|---|---|
| 7/31/2026 | Listed for sale | $339,000-0.3%$175/sqft |
Source:  SOMOMLS as distributed by MLS GRID #60330341 Report a problem SOMOMLS as distributed by MLS GRID #60330341 Report a problem | ||
| 7/31/2026 | Listing removed | -- |
Source: Owner Report a problem | ||
| 7/24/2026 | Listed for sale | $340,000+115.2%$175/sqft |
Source: Owner Report a problem | ||
| 10/10/2024 | Sold | -- |
Source: Public Record Report a problem | ||
| 11/16/2012 | Listing removed | $158,000$81/sqft |
Source: ERA Table Rock Realty #347252 Report a problem | ||
| 7/13/2012 | Listed for sale | $158,000$81/sqft |
Source: Visual Tour #347252 Report a problem | ||
Public tax history
| Year | Property taxes | Tax assessment |
|---|---|---|
| 2025 | $641 -7% | $13,290 -7.5% |
| 2024 | $689 +0% | $14,360 |
| 2023 | $689 -0.1% | $14,360 |
| 2022 | $689 +0.3% | $14,360 |
| 2021 | $687 +3.7% | $14,360 |
| 2020 | $662 +2% | $14,360 +11.8% |
| 2019 | $649 | $12,840 +19.3% |
| 2018 | $649 +19.2% | $10,760 |
| 2017 | $545 +1.3% | $10,760 |
| 2016 | $538 +0% | $10,760 |
| 2015 | $538 +0.2% | $10,760 +4.6% |
| 2014 | $537 | $10,290 |
| 2012 | -- | $10,290 |
| 2011 | -- | $10,290 |
| 2010 | -- | $10,290 |
Find assessor info on the county website
Monthly payment
Est. payment
Payment breakdown
Explore the cost of this home by adjusting the details. Changes won't be saved.Climate risks
Neighborhood: 65616
Nearby schools
Schools provided by the listing agent
- Elementary: Kirbyville
- Middle: Kirbyville
- High: Hollister
Source: SOMOMLS as distributed by MLS GRID. This data may not be complete. We recommend contacting the local school district to confirm school assignments for this home.
Similar homes
- $345,0004 bd3 ba2.6k sqft802 S 5th Street, Branson, MO 65616Active

 MLS ID #60327174, Jon Hulsizer, EXP Realty, LLC.. SOMOMLS as distributed by MLS GRID
 - $279,9003 bd3 ba2k sqft660 Ellison Street, Branson, MO 65616Active
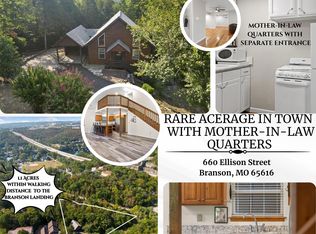 MLS ID #60334374, Windy Burt, Real Broker, LLC. SOMOMLS as distributed by MLS GRID
 - $324,9903 bd2 ba2.1k sqft201 Judy Street, Branson, MO 65616Active
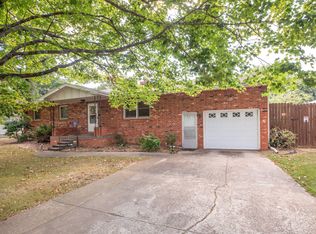 MLS ID #60332991, Luke Menard, Menard Realty Group, LLC. SOMOMLS as distributed by MLS GRID
 - $279,9003 bd2 ba1.7k sqft523 Parnell Drive, Branson, MO 65616Active
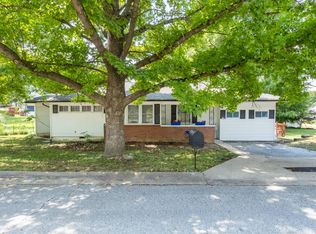 MLS ID #60331003, Tristyn Custer, Century 21 Community. SOMOMLS as distributed by MLS GRID
 - $375,0003 bd2 ba1.2k sqft280 Sharyhill Road, Branson, MO 65616ActiveMLS ID #60320082, Shannon Achterberg, ReeceNichols - Branson. SOMOMLS as distributed by MLS GRID
- $274,0004 bd3 ba1.5k sqft315 Sunrise, Branson, MO 65616ActiveMLS ID #60333318, Jennifer Holmes, Investment Brokers of the Midwest. SOMOMLS as distributed by MLS GRID
- $385,0005 bd4 ba2.5k sqft731 & 729 Knox Avenue, Hollister, MO 65672ActiveMLS ID #60323611, Patty Silliman, Silliman Realty & Associates. SOMOMLS as distributed by MLS GRID
- $499,9003 bd2 ba1.4k sqft628 Parnell Drive, Branson, MO 65616ActiveMLS ID #60331972, Daniel J Ellis, Branson Lakes Country Realty. SOMOMLS as distributed by MLS GRID
- $398,5003 bd2 ba1.4k sqft1487 State Highway Bb, Hollister, MO 65672ActiveMLS ID #60330618, Tina Richards, Branson Lakes Country Realty. SOMOMLS as distributed by MLS GRID
- $360,0005 bd5 ba2.2k sqft111 Kansas Avenue, Rockaway Beach, MO 65740ActiveMLS ID #60334111, Torie Youngblood, Keller Williams Tri-Lakes. SOMOMLS as distributed by MLS GRID
- $389,9002 bd2 ba1.4k sqft537 Watson Road, Branson, MO 65616ActiveMLS ID #60310091, Sheena Rains, ReeceNichols - Branson. SOMOMLS as distributed by MLS GRID
- $195,0002 bd1 ba1.1k sqft311 Brown Street, Branson, MO 65616ActiveMLS ID #60327826, Carolyn Crispin Team, Keller Williams Tri-Lakes. SOMOMLS as distributed by MLS GRID
- $340,0004 bd3 ba2.2k sqft2597 Talking Rocks Road, Branson West, MO 65737ActiveMLS ID #60333450, Selenia Hulen-Ehrlich, Keller Williams Tri-Lakes. SOMOMLS as distributed by MLS GRID
- $345,0003 bd2 ba1.6k sqft200 Big Bear Boulevard, Hollister, MO 65672ActiveMLS ID #60315146, Kim Melcher, Realty One Group Grand. SOMOMLS as distributed by MLS GRID
- $349,9004 bd3 ba2.3k sqft78 Rollin C Lane, Branson West, MO 65737ActiveMLS ID #60334906, Scott Fraker, Weichert, Realtors-The Griffin Company. SOMOMLS as distributed by MLS GRID
- $206,9002 bd2 ba1k sqft184 Dusty Lane, Branson, MO 65616ActiveMLS ID #60331077, Louis W Darby, New View Realty, LLC. SOMOMLS as distributed by MLS GRID
- $329,0003 bd2 ba2.1k sqft120 Sunny Lane, Branson West, MO 65737ActiveMLS ID #60324162, Dustin Roy Rogers, Table Rock's Best, Realtors. SOMOMLS as distributed by MLS GRID
- $289,9003 bd2 ba1.7k sqft198 Orlando Road, Kirbyville, MO 65679ActiveMLS ID #60332818, Joe Gideon, ReeceNichols - Branson. SOMOMLS as distributed by MLS GRID
- $349,9004 bd3 ba2.4k sqft3100 State Highway Dd, Branson West, MO 65737ActiveMLS ID #60317965, Larry D Leimkuehler, Southern Missouri Real Estate, LLC. SOMOMLS as distributed by MLS GRID
- $400,0002 bd2 ba1.9k sqft3103 Riverstone Drive, Branson, MO 65616ActiveMLS ID #60329812, Linda Carter, Keller Williams Tri-Lakes - WP. SOMOMLS as distributed by MLS GRID
