Skip main navigation
Coming soon
  • $669,000

    184 Barracuda Road, Manahawkin, NJ 08050

    4beds
    2,437sqft
    : 
    Single Family Residence
    Built in 2002
    9,583.2 Square Feet Lot
    $596,100 Zestimate®
    $275/sqft
    $-- HOA

    What's special

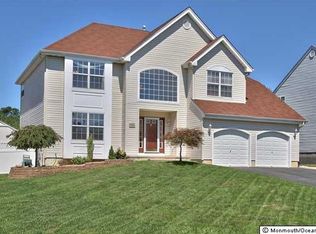
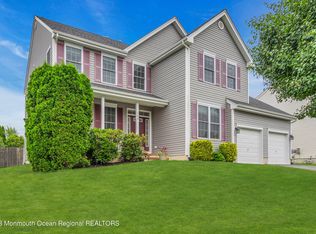
    COMING SOON LISTING - CANNOT BE SHOWN UNTIL MAY 30, 2026. Walters-built Madison model offering 4 bedrooms, 2.5 baths, and 2,437 sq ft on a dead-end street. Thoughtfully updated, this home blends quality construction with modern comfort. The expanded kitchen and family room create an easy everyday flow, while the 2021 kitchen update features quartz counters, soft-close cabinetry, pull-out shelving, and LG smart appliances. Engineered wood flooring runs throughout, with COREtec waterproof flooring in the foyer, kitchen, and baths. Spacious primary suite with jetted tub, renovated shower, dual sinks, and custom recycled glass counter. Enjoy peace of mind with a 2025 roof, Generac whole-house generator, Carrier HVAC, whole-house water filtration, and new Wolf Serenity composite deck. Enjoy peace of mind with a 2025 roof, Generac whole-house generator, Carrier HVAC, whole-house water filtration, QuietCool attic fan, and new Wolf Serenity composite deck overlooking the fenced backyard. Welcome home!
    5 hours
    |
    93
    |
    15
    |

    Zillow last checked:

    Listing updated:

    Listed by:

    Valerie Dickson 732-779-7296,

    RE/MAX at Barnegat Bay

    Source: MoreMLS,MLS#: 22615396MLS Logo

      Facts & features

      Interior

      Bedrooms & bathrooms
      • Bedrooms: 4
      • Bathrooms: 3
      • Full bathrooms: 2
      • 1/2 bathrooms: 1
      Heating
      • Forced Air
      Cooling
      • Central Air
      Features
      • Dec Molding, Recessed Lighting
      • Basement: Crawl Space
      • Attic: Pull Down Stairs
      Interior area
      • Total structure area: 2,437
      • Total interior livable area: 2,437 sqft

      Property

      Parking
      • Total spaces: 2
      • Parking features: Paved, Asphalt, Double Wide Drive
      • Attached garage spaces: 2
      • Has uncovered spaces: Yes
      Features
      • Stories: 2
      Lot
      • Size: 9,583.2 Square Feet
      • Dimensions: 75 x 130
      • Features: Dead End Street
      Details
      • Parcel number: 310004418200014

      Construction

      Type & style
      • Home type: SingleFamily
      • Architectural style: Colonial
      • Property subtype: Single Family Residence
      Condition
      • New construction: No
      • Year built: 2002

      Utilities & green energy

      • Sewer: Public Sewer

      Community & HOA

      Community
      • Subdivision: Ocean Acres
      HOA
      • Has HOA: No
      Location
      • Region: Manahawkin

      Financial & listing details

      • Price per square foot: $275/sqft
      • Tax assessed value: $592,300
      • Annual tax amount: $7,885
      • Date on market: 5/25/2026
      • Inclusions: Water Purifier, Washer, Blinds/Shades, Ceiling Fan(s), Dishwasher, Dryer, Double Oven, Microwave, Stove, Stove Hood, Refrigerator, Attic Fan, Garage Door Opener, Generator, Humidifier
      • Exclusions: Electric Car Charger; Freezer in garage

        Estimated market value

        $596,100

        $554,000 - $638,000

        $3,490/mo

        Price history

        DateEventPrice
        6/5/2002Sold$225,335$92/sqft
        Source: Public Record Report a problem

        Public tax history

        YearProperty taxesTax assessment
        2023$7,076 +1.4%$300,600
        2022$6,980 $300,600
        2021$6,980 +1.9%$300,600
        2019$6,848 -0.8%$300,600
        2018$6,904 +1%$300,600 +2.5%
        2017$6,833 +3.6%$293,400
        2016$6,593 +1.7%$293,400
        2015$6,484 +1.2%$293,400 +2.9%
        2014$6,404 -0.6%$285,000
        2013$6,440 +1.1%$285,000 -15.6%
        2012$6,372 +2.2%$337,700
        2011$6,234 +3%$337,700
        2010$6,055 +1.7%$337,700
        2009$5,954 +3.2%$337,700
        2008$5,771 $337,700
        2007-- $337,700
        2006$5,386 $337,700 +67.9%
        2004-- $201,100
        2003-- $201,100

        Find assessor info on the county website

        Monthly payment

        Est. payment

          Payment breakdown

          Explore the cost of this home by adjusting the details. Changes won't be saved.
          All calculations are estimates and provided by Zillow, Inc. for informational purposes only. Actual amounts may vary.
          HOA fees may include property taxes on listings classified as Co-Ops. Contact the listing agent and/or owner for fee details.
          Mortgage interest rates are dependent on a number of factors, including credit score, down payment, and repayment length. Interest rate data provided by Zillow Group Marketplace, Inc. as of 1/1/1970 from various mortgage lenders with which we have lead or other similar arrangements; the Estimated Payment is an average of those rates.
          See how much you could borrow to make a competitive offer.

          Climate risks

          Neighborhood: 08050

          Getting around

          7 / 100
          Car-Dependent
          24 / 100
          Somewhat Bikeable

          Nearby schools

          GreatSchools rating
          Schools provided by the listing agent
          • Middle: Southern Reg
          • High: Southern Reg

          Source: MoreMLS. This data may not be complete. We recommend contacting the local school district to confirm school assignments for this home.

          A local agent can set up tours, give advice and negotiate with sellers.

          A local lender can help you make sure your offer is ready when you are.

          Browse local experts

          Similar homes

          Skip to the end of the carouselSkip to the beginning of the carousel