Welcome to 184 Bear Path Rd, the home you've been waiting for! This stunning 3 bedroom, 2.5 bath home delivers the rare combination of main level living, jaw dropping natural light, and space to spare. Skylights throughout bathe the home in sunshine, while the open floor plan and abundant cabinet and countertop space make this an entertainer's absolute dream. The primary suite is a true retreat, featuring a walk-in shower and sliders that open directly onto the massive, updated deck. A dedicated laundry room adds everyday convenience. A soaring loft offers additional living space, while the finished area of the basement approximately 1,600 sq ft, currently a stylish bar/entertaining area provides even more flex space potential, limited only by your imagination. Step outside to a huge, private yard, situated in a picturesque neighborhood. Homes like this don't come around often, schedule your showing today!
For sale
Price cut: $10K (8/28)
$549,000
184 Bear Path Road, Hamden, CT 06514
3beds
1,907sqft
Single Family Residence
Built in 1984
0.75 Acres Lot
$-- Zestimate®
$288/sqft
$-- HOA
What's special
- 60 days
- 518
- 48
Zillow last checked:
Listing updated:
Listed by:
Natalie Zoef (860)882-8784,
Vanguard Private Client Grp 203-887-2553
Source: Smart MLS,MLS#: 24196344
Facts & features
Interior
Bedrooms & bathrooms
- Bedrooms: 3
- Bathrooms: 3
- Full bathrooms: 2
- 1/2 bathrooms: 1
Primary bedroom
- Features: High Ceilings, Full Bath, Sliders, Wall/Wall Carpet
- Level: Main
Bedroom
- Features: Ceiling Fan(s), Wall/Wall Carpet
- Level: Main
Bedroom
- Features: Ceiling Fan(s), Wall/Wall Carpet
- Level: Main
Kitchen
- Features: High Ceilings, Dining Area, Dry Bar, Eating Space, Kitchen Island, Hardwood Floor
- Level: Main
Living room
- Features: High Ceilings, Fireplace, Hardwood Floor
- Level: Main
Heating
- Forced Air, Oil
Cooling
- Central Air
Appliances
- Included: Refrigerator, Freezer, Dishwasher, Washer, Dryer, Water Heater
Features
- Basement: Full,Partially Finished
- Attic: None
- Has fireplace: No
Interior area
- Total structure area: 1,907
- Total interior livable area: 1,907 sqft
- Finished area above ground: 1,907
Property
Parking
- Total spaces: 2
- Parking features: Attached
- Attached garage spaces: 2
Lot
- Size: 0.75 Acres
- Features: Level
Details
- Parcel number: 1142485
- Zoning: R3
Construction
Type & style
- Home type: SingleFamily
- Architectural style: Contemporary
- Property subtype: Single Family Residence
Materials
- Vinyl Siding
- Foundation: Concrete Perimeter
- Roof: Asphalt
Condition
- New construction: No
- Year built: 1984
Utilities & green energy
- Sewer: Septic Tank
- Water: Public
Community & HOA
HOA
- Has HOA: No
Location
- Region: Hamden
Financial & listing details
- Price per square foot: $288/sqft
- Tax assessed value: $293,230
- Annual tax amount: $15,738
- Date on market: 8/3/2026
Estimated market value
Not available
Estimated sales range
Not available
Not available
Price history
| Date | Event | Price |
|---|---|---|
| 8/28/2026 | Price change | $549,000-1.8%$288/sqft |
Source:  Smart MLS #24196344 Report a problem Smart MLS #24196344 Report a problem | ||
| 8/8/2026 | Listed for sale | $559,000+62%$293/sqft |
Source: Smart MLS #24196344 Report a problem | ||
| 7/30/2009 | Sold | $345,000-30.3%$181/sqft |
Source: Smart MLS #G524595 Report a problem | ||
| 5/22/2008 | Listing removed | $495,000$260/sqft |
Source: Homes.com #n268757 Report a problem | ||
| 4/26/2008 | Price change | $495,000+1%$260/sqft |
Source: Homes.com #n268757 Report a problem | ||
| 1/14/2008 | Price change | $489,900-1%$257/sqft |
Source: Homes.com #n268757 Report a problem | ||
| 9/27/2007 | Price change | $495,000-5.7%$260/sqft |
Source: Homes.com #n268757 Report a problem | ||
| 8/6/2007 | Listed for sale | $525,000+15.6%$275/sqft |
Source: Homes.com #n268757 Report a problem | ||
| 2/1/2006 | Sold | $454,000+106.4%$238/sqft |
Source: Smart MLS #98259650 Report a problem | ||
| 5/14/1998 | Sold | $220,000+10%$115/sqft |
Source: Public Record Report a problem | ||
| 9/1/1993 | Sold | $200,000$105/sqft |
Source: Public Record Report a problem | ||
Public tax history
| Year | Property taxes | Tax assessment |
|---|---|---|
| 2025 | $15,213 +29.7% | $293,230 +39% |
| 2024 | $11,729 -1.4% | $210,910 |
| 2023 | $11,891 +1.6% | $210,910 |
| 2022 | $11,701 +5.8% | $210,910 |
| 2021 | $11,060 0% | $210,910 -6.5% |
| 2020 | $11,060 +0.3% | $225,610 |
| 2019 | $11,023 +1.9% | $225,610 |
| 2018 | $10,820 +6% | $225,610 |
| 2017 | $10,211 -0.2% | $225,610 |
| 2016 | $10,234 +6.5% | $225,610 -4% |
| 2015 | $9,607 +2.4% | $235,060 |
| 2014 | $9,386 +2.5% | $235,060 |
| 2013 | $9,153 +4.8% | $235,060 |
| 2012 | $8,730 +6.8% | $235,060 |
| 2011 | $8,173 +5.5% | $235,060 -10.8% |
| 2010 | $7,750 +0% | $263,410 |
| 2009 | $7,747 0% | $263,410 |
| 2008 | $7,750 +1.1% | $263,410 |
| 2007 | $7,665 +4.1% | $263,410 |
| 2006 | $7,362 +41.5% | $263,410 +118.9% |
| 2005 | $5,203 +15% | $120,330 |
| 2003 | $4,526 +9.1% | $120,330 |
| 2001 | $4,147 | $120,330 |
Find assessor info on the county website
Monthly payment
Est. payment
Payment breakdown
Explore the cost of this home by adjusting the details. Changes won't be saved.Climate risks
Neighborhood: 06514
Similar homes
- $430,0004 bd2 ba2.1k sqft75 Brinsmade Road, Hamden, CT 06514For Sale
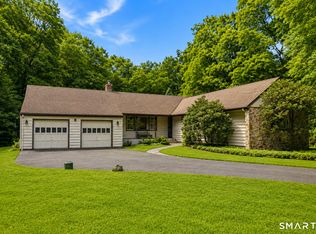
 MLS ID #24182612, Chelsey DeFrancesco, eXp Realty. Smart MLS
 - $475,0003 bd2 ba2k sqft106 McDermott Circle, Hamden, CT 06514For Sale
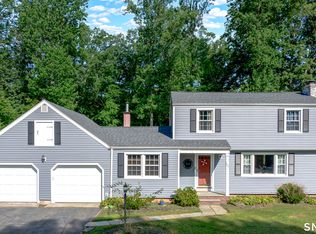 MLS ID #24187233, Jeffrey Granoff, GRL & Realtors, LLC. Smart MLS
 - $350,0003 bd2 ba1.2k sqft160 Sanford Street, Hamden, CT 06514For Sale
 MLS ID #24192710, Lauren Levey, Real Broker CT, LLC. Smart MLS
 - $389,9003 bd2 ba2k sqft306 Wintergreen Avenue, Hamden, CT 06514For Sale
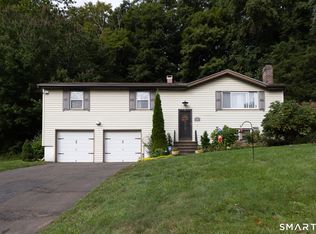 MLS ID #24207000, Joseph F. Cafasso, Jr., mygoodagent. Smart MLS
 - $399,9003 bd3 ba2.1k sqft77 Evergreen Avenue, Hamden, CT 06518For SaleMLS ID #24205969, Linet Cuadros, Better Homes and Gardens Real Estate Executive Real Estate. Smart MLS
- $549,0003 bd3 ba2.5k sqft32 Hallsey Lane, Woodbridge, CT 06525For SaleMLS ID #24187646, Christy A. Lindsay, Coldwell Banker Realty. Smart MLS
- $555,5553 bd3 ba2.4k sqft30 Holley Lane, Prospect, CT 06712For SaleMLS ID #24204745, Stephen Cornell, Berkshire Hathaway NE Prop.. Smart MLS
- $595,0003 bd2 ba2.1k sqft850 Litchfield Turnpike, Bethany, CT 06524For SaleMLS ID #24204646, Christopher Farrell, Carbutti & Co., Realtors. Smart MLS
- $520,0003 bd3 ba1.7k sqft124 Pulaski Highway, Ansonia, CT 06401For SaleMLS ID #24209181, Eric Bergers, William Raveis Real Estate. Smart MLS
- $475,0002 bd2 ba2k sqftCanterbury, Hamden, CT 06514For SaleMLS ID #24204841, Xiaobo Liu, United Realty Plus. Smart MLS
- $389,9003 bd3 ba1.9k sqft73 Rolling Ridge Road, Hamden, CT 06514For SaleMLS ID #24192817, Paula A. Andrews, BHGRE Gaetano Marra Homes. Smart MLS
- $345,9003 bd4 ba2k sqft475 West Woods Road, Hamden, CT 06518For SaleMLS ID #24204347, Kevin P. Kennedy, Coldwell Banker Realty. Smart MLS
- $549,9003 bd3 ba2.5k sqft2496 Long Hill Road, Guilford, CT 06437For SaleMLS ID #24198802, Gene Pica, RE/MAX Alliance. Smart MLS
- $579,9003 bd3 ba2.1k sqft3 Marshall Lane, Ansonia, CT 06401For SaleMLS ID #24206433, Joanne Donofrio, Keller Williams Realty. Smart MLS
- $350,0003 bd3 ba1.4k sqft54 Exeter Road, Hamden, CT 06518For SaleMLS ID #24193865, Sherri L. Ciotto, Berkshire Hathaway NE Prop.. Smart MLS
- $545,9004 bd4 ba2.5k sqft26 Vidich Lane, Naugatuck, CT 06770For SaleMLS ID #24205706, Madison Ouellet, K. Fortuna Realty. Smart MLS
- $525,0004 bd3 ba1.9k sqft6 Paugussett Road, Newtown, CT 06482For SaleMLS ID #24197795, August Chapman, Keller Williams Realty. Smart MLS
- $599,5003 bd3 ba1.4k sqft5 Sherwood Drive, Prospect, CT 06712For SaleMLS ID #24204195, Koco Pela, William Raveis Real Estate. Smart MLS
- $580,0003 bd3 ba1.9k sqft454 Old Cellar Road, Orange, CT 06477For SaleMLS ID #24198952, Jennifer M. Salerno, RE/MAX Heritage. Smart MLS
- $559,0003 bd2 ba2.4k sqft210 Highland Avenue, West Haven, CT 06516For SaleMLS ID #24202507, Lenka Hladikova, Keller Williams Prestige Prop.. Smart MLS
