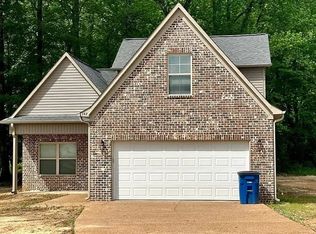
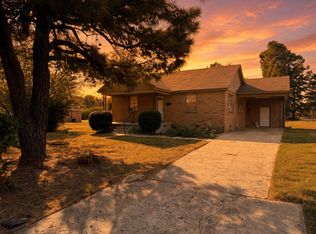
This is a beautiful 5 bedroom 2 bath brick home sitting on a 1.46 acre secluded lot with rolling hills and mature trees. You can enjoy the comfort and quiet country living with all of the Amenities that Millington , Munford and Atoka have to offer. The home has a high efficient heating and cooling system, tankless water heater, concrete patio, and a 26x40 covered awning to keep vehicles out of the weather.
This is a beautiful 5 bedroom 2 bath brick home sitting on a 1.46 acre secluded lot with rolling hills and mature trees. You can enjoy the comfort and quiet country living with all of the Amenities that Millington , Munford and Atoka have to offer. The home has a high efficient heating and cooling system, tankless water heater, concrete patio, and a 26x40 covered awning to keep vehicles out of the weather.
Renter must connect utilities in their name. There is a security deposit of $2300 that will be refunded at the end of the lease agreement, provided there are no damages to property. There are no pets allowed at this property.
House for rent
Single family residence
Available now
No pets
Air conditioner, central air
Hookups laundry
Garage parking
Forced air
What's special
Tankless water heater
- 16 days |
- -- |
- -- |
Zillow last checked:
Listing updated:
Travel times
Facts & features
Interior
Bedrooms & bathrooms
- Bedrooms: 5
- Bathrooms: 2
- Full bathrooms: 2
Heating
- Forced Air
Cooling
- Air Conditioner, Central Air
Appliances
- Included: Refrigerator
- Laundry: Hookups
Features
- Flooring: Tile
Interior area
- Total interior livable area: 1,946 sqft
Property
Parking
- Parking features: Detached, Garage
- Has garage: Yes
- Details: Contact manager
Details
- Additional structures: Garage(s)
- Parcel number: 14401381000
Construction
Type & style
- Home type: SingleFamily
- Property subtype: Single Family Residence
Community & HOA
Location
- Region: Millington
Financial & listing details
- Lease term: 1 Year
Price history
| Date | Event | Price |
|---|---|---|
| 10/2/2026 | Listed for rent | $2,300$1/sqft |
Source: Zillow Rentals Report a problem | ||
| 9/23/2026 | Listing removed | $336,000$173/sqft |
Source:  MAAR #10227756 Report a problem MAAR #10227756 Report a problem | ||
| 8/24/2026 | Price change | $336,000-4%$173/sqft |
Source: MAAR #10227756 Report a problem | ||
| 8/6/2026 | Listed for sale | $349,900+179.9%$180/sqft |
Source: MAAR #10227756 Report a problem | ||
| 8/22/2005 | Sold | $125,000+13.6%$64/sqft |
Source: Public Record Report a problem | ||
| 12/1/1998 | Sold | $110,000$57/sqft |
Source: Public Record Report a problem | ||