Located in desirable North Waltham, this well-maintained 2011 Colonial offers a flexible layout with 3 bedrooms and a dedicated home office. The bright main level features an open-concept design with a granite kitchen, stainless steel appliances, spacious living room with fireplace, formal dining area, half bath, laundry, and direct access to the patio and backyard. Upstairs includes a generous primary suite with walk-in closet and private bath, plus two additional bedrooms and a full bathroom. Hardwood floors throughout, dual-zone gas heat, central air, irrigation system, attached two-car garage, and an unfinished basement with excellent storage and future expansion potential. Owner-occupants may qualify for Waltham's residential tax exemption. Conveniently located near schools, shopping, restaurants, parks, public transportation, Hardy Pond, YMCA, and major commuter routes.
Pending
$1,050,000
184 College Farm Rd, Waltham, MA 02451
3beds
2,016sqft
:
Get pre-qualified$6,590/mo
Single Family Residence
Built in 2011
6,983 Square Feet Lot
$1,050,100 Zestimate®
$521/sqft
$-- HOA
What's special
Irrigation systemAttached two-car garageGranite kitchenOpen-concept designFormal dining areaBright main levelDedicated home office
- 40 days |
- 147 |
- 1 |
Likely to sell faster than
Zillow last checked:
Listing updated:
Listed by:
Alina Wang Team 617-678-2405,
Coldwell Banker Realty - Lexington 781-862-2600,
Lin Zhu 339-203-7199
Source: MLS PIN,MLS#: 73537173
Facts & features
Interior
Bedrooms & bathrooms
- Bedrooms: 3
- Bathrooms: 3
- Full bathrooms: 2
- 1/2 bathrooms: 1
Primary bedroom
- Features: Bathroom - Full, Walk-In Closet(s), Flooring - Hardwood
- Level: Second
Bedroom 2
- Features: Closet, Flooring - Hardwood
- Level: Second
Bedroom 3
- Features: Closet, Flooring - Hardwood
- Level: Second
Primary bathroom
- Features: Yes
Bathroom 1
- Features: Bathroom - Half, Flooring - Stone/Ceramic Tile
- Level: First
Bathroom 2
- Features: Bathroom - Full, Flooring - Stone/Ceramic Tile
- Level: Second
Bathroom 3
- Features: Bathroom - Full, Flooring - Stone/Ceramic Tile
- Level: Second
Dining room
- Features: Flooring - Hardwood, Open Floorplan, Slider
- Level: First
Kitchen
- Features: Countertops - Stone/Granite/Solid, Breakfast Bar / Nook, Cabinets - Upgraded, Gas Stove
- Level: First
Living room
- Features: Flooring - Hardwood, Open Floorplan
- Level: First
Office
- Features: Flooring - Hardwood
- Level: First
Heating
- Forced Air, Natural Gas
Cooling
- Central Air
Appliances
- Included: Gas Water Heater, Range, Dishwasher, Disposal, Refrigerator, Washer, Dryer
- Laundry: First Floor
Features
- Office
- Flooring: Tile, Hardwood, Flooring - Hardwood
- Doors: Insulated Doors
- Windows: Insulated Windows
- Basement: Full,Garage Access,Concrete,Unfinished
- Number of fireplaces: 1
- Fireplace features: Living Room
Interior area
- Total structure area: 2,016
- Total interior livable area: 2,016 sqft
- Finished area above ground: 2,016
Video & virtual tour
Property
Parking
- Total spaces: 4
- Parking features: Attached, Under, Garage Door Opener, Storage, Paved Drive, Off Street, Paved
- Attached garage spaces: 2
- Uncovered spaces: 2
Accessibility
- Accessibility features: No
Features
- Patio & porch: Patio
- Exterior features: Patio, Rain Gutters, Professional Landscaping, Sprinkler System, Fenced Yard, Stone Wall
- Fencing: Fenced/Enclosed,Fenced
Lot
- Size: 6,983 Square Feet
Details
- Parcel number: M:022 B:035 L:0006,829549
- Zoning: 1
Construction
Type & style
- Home type: SingleFamily
- Architectural style: Colonial
- Property subtype: Single Family Residence
Materials
- Frame
- Foundation: Concrete Perimeter
- Roof: Shingle
Condition
- Year built: 2011
Utilities & green energy
- Sewer: Public Sewer
- Water: Public
- Utilities for property: for Gas Range
Green energy
- Energy efficient items: Thermostat
Community & HOA
Community
- Features: Public Transportation, Shopping, Park, Walk/Jog Trails, Medical Facility, Laundromat, Bike Path, Conservation Area, Highway Access, Public School, University
HOA
- Has HOA: No
Location
- Region: Waltham
Financial & listing details
- Price per square foot: $521/sqft
- Tax assessed value: $949,300
- Annual tax amount: $9,797
- Date on market: 6/17/2026
Estimated market value
$1,050,100
$998,000 - $1.10M
$4,887/mo
Price history
| Date | Event | Price |
|---|---|---|
| 7/11/2026 | Pending sale | $1,050,000$521/sqft |
Source: MLS PIN #73537173 Report a problem | ||
| 6/27/2026 | Contingent | $1,050,000$521/sqft |
Source: MLS PIN #73537173 Report a problem | ||
| 6/17/2026 | Listed for sale | $1,050,000+110%$521/sqft |
Source: MLS PIN #73537173 Report a problem | ||
| 3/29/2012 | Sold | $500,000+66.7%$248/sqft |
Source: Public Record Report a problem | ||
| 1/14/2011 | Sold | $300,000$149/sqft |
Source: Public Record Report a problem | ||
Public tax history
| Year | Property taxes | Tax assessment |
|---|---|---|
| 2025 | $8,880 +4.8% | $904,300 +2.9% |
| 2024 | $8,474 +1% | $879,000 +8.1% |
| 2023 | $8,394 -0.9% | $813,400 +6.9% |
| 2022 | $8,473 +2.1% | $760,600 +3.7% |
| 2021 | $8,302 -0.4% | $733,400 +5.2% |
| 2020 | $8,333 +7.9% | $697,300 +14.3% |
| 2019 | $7,721 +10.3% | $609,900 +9.9% |
| 2018 | $7,001 +4.4% | $555,200 +4% |
| 2017 | $6,703 +5.4% | $533,700 +2.7% |
| 2016 | $6,361 -0.6% | $519,700 +6.6% |
| 2015 | $6,400 +0% | $487,400 +2.3% |
| 2014 | $6,397 +57.6% | $476,300 +58.3% |
| 2013 | $4,059 +86.9% | $300,900 +84.9% |
| 2012 | $2,172 +2% | $162,700 |
| 2011 | $2,130 -8.2% | $162,700 -12% |
| 2010 | $2,319 -0.4% | $184,900 -10.2% |
| 2009 | $2,328 +7.1% | $206,000 |
| 2008 | $2,173 +0.6% | $206,000 -5% |
| 2007 | $2,161 | $216,800 |
Find assessor info on the county website
Monthly payment
Est. payment
Payment breakdown
Explore the cost of this home by adjusting the details. Changes won't be saved.Climate risks
Neighborhood: 02451
Nearby schools
GreatSchools rating
- 8/10Douglas Macarthur Elementary SchoolGrades: K-5Distance: 0.5 mi
- 8/10John F Kennedy Middle SchoolGrades: 6-8Distance: 0.6 mi
- 4/10Waltham Sr High SchoolGrades: 9-12Distance: 0.4 mi
- $627,0003 bd1 ba1.3k sqft190 College Farm Rd, Waltham, MA 02451Off Market
- $705,0003 bd2 ba1.3k sqft194 College Farm Rd, Waltham, MA 02451Sold
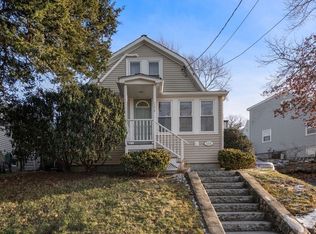
- $1,314,0004 bd4 ba2.9k sqft178 College Farm Rd, Waltham, MA 02451Off Market
- $720,0003 bd2 ba1.7k sqft21 Montclair Ave, Waltham, MA 02451Off Market
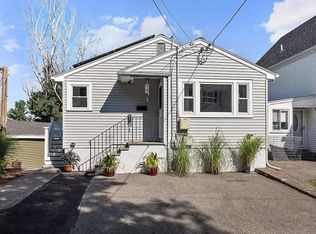
- $502,3002 bd1 ba657 sqft25 Montclair Ave, Waltham, MA 02451Off Market
- $717,9003 bd1 ba1.4k sqft29 Montclair Ave, Waltham, MA 02451Off Market
- $319,100-- bd-- ba-- sqft29 Montclair Ave, Waltham, MA 02451Off Market
- $757,8003 bd2 ba1.8k sqft19 Montclair Ave, Waltham, MA 02451Off Market
A local agent can set up tours, give advice and negotiate with sellers.
A local lender can help you make sure your offer is ready when you are.
Similar homes
- $975,0004 bd4 ba2.1k sqft38 Overlook Rd, Waltham, MA 02451For Sale
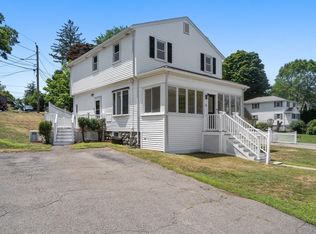 MLS ID #73540388, Team MA New Listings, Coldwell Banker Realty - Framingham. MLS PIN
 - $925,0003 bd3 ba1.8k sqft221 Totten Pond Rd, Waltham, MA 02451For Sale
 MLS ID #73534085, Lin Shi, Phoenix Real Estate. MLS PIN
 - $734,9003 bd2 ba1.1k sqft71 Milner St, Waltham, MA 02451For Sale
 MLS ID #73546289, Joseph Pollack, Redfin Corp.. MLS PIN
 - $799,0003 bd1 ba1.8k sqft542 Trapelo Rd, Waltham, MA 02452For Sale
 MLS ID #73550539, Deanna Shelley, RE/MAX Bentley's. MLS PIN
 - $1,030,0003 bd3 ba2.2k sqft25 Indian Hill Rd, Woburn, MA 01801For SaleMLS ID #73547408, Joanne Mulkerin, J. Mulkerin Realty. MLS PIN
- $1,050,0004 bd3 ba2.4k sqft59 Norval Ave, Stoneham, MA 02180For SaleMLS ID #73553900, Robert Daniels, Anderson Realty Partners. MLS PIN
- $1,150,0004 bd3 ba2.3k sqft11 Williams Cir, Winchester, MA 01890For SaleMLS ID #73554139, Anne Spry, Barrett Sotheby's International Realty. MLS PIN
- $799,9003 bd4 ba1.6k sqftTerraces Condominium, Waltham, MA 02452For SaleMLS ID #73553607, Lori Orchanian, Coldwell Banker Realty - Belmont. MLS PIN
- $1,100,0004 bd3 ba1.6k sqft94 Grove St, Medford, MA 02155For SaleMLS ID #73547190, Laurie Crane, Gibson Sotheby's International Realty. MLS PIN
- $1,085,0003 bd2 ba2.1k sqft2 Doris Rd, Bedford, MA 01730For SaleMLS ID #73524629, The Debbie Spencer Group, Keller Williams Realty Boston Northwest. MLS PIN
- $975,0004 bd3 ba2.6k sqft12 Swanson Rd, Framingham, MA 01701For SaleMLS ID #73548815, Teamwork Realty Group, Teamwork Realty Group, LLC. MLS PIN
- $1,095,0004 bd3 ba3k sqft532 Washington St, East Walpole, MA 02032For SaleMLS ID #73553317, Elena Price, Coldwell Banker Realty - Westwood. MLS PIN
- $889,0003 bd3 ba2.1k sqft32 Shaker Ln, Littleton, MA 01460For SaleMLS ID #73553628, Knox Real Estate Group, William Raveis R.E. & Home Services. MLS PIN
- $1,200,0004 bd4 ba2.9k sqft4 Boynton St #1, Waltham, MA 02453For SaleMLS ID #73535271, Selina MacDonald, Keller Williams Boston MetroWest. MLS PIN
- $839,0003 bd3 ba1.8k sqft2 Rutgers Rd, Andover, MA 01810For SaleMLS ID #73553408, Shuocen Yuan, Dreamega International Realty LLC. MLS PIN
- $899,9003 bd3 ba2.3k sqft171 Depot Rd, Boxboro, MA 01719For SaleMLS ID #73541439, Kristin B. Hilberg, Keller Williams Realty Boston Northwest. MLS PIN
- $1,188,0005 bd4 ba2.4k sqft6 Hillcrest Rd, Bedford, MA 01730For SaleMLS ID #73529119, Team Suzanne and Company, Compass. MLS PIN
- $975,0004 bd3 ba3k sqft162 Main St, Southborough, MA 01772For SaleMLS ID #73552290, The Real Estate Ladies Team, REMAX Executive Realty. MLS PIN
- $1,295,0003 bd2 ba2.2k sqft45 Grandview Rd, Arlington, MA 02476For SaleMLS ID #73540667, Swapna Singh, StartPoint Realty. MLS PIN
- $1,199,0005 bd3 ba2.2k sqft14 Wareham St, Medford, MA 02155For SaleMLS ID #73527397, Jacqueline Veri, Berkshire Hathaway HomeServices Commonwealth Real Estate. MLS PIN
