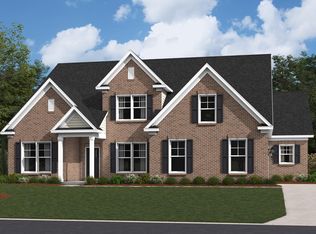
Offering 4.75% (gov.) fixed rate with up to 8k in closing cost close by 8/27/26 OR up to 20k in closing cost incentives through the use of the preferred lender! Experience elegant design and everyday functionality in this exceptional new construction home located in the prestigious Mount Vintage community. Home sits on .73 AC! The Seneca 3-Car garage floor plan offers 5 spacious bedrooms, 4.5 baths, and an upper flex space--perfect for a home office, media room, or playroom. The exterior features Hardie-plank siding with stone accents. Step inside to a grand two-story foyer that opens into an expansive living area, ideal for entertaining. The great room features coffered ceilings, a gas fireplace, and direct access to a gourmet kitchen complete with a large center island, walk-in pantry, and premium finishes. Upstairs, the oversized primary suite is a true retreat, featuring a private sitting area, three walk-in closets, double vanities, and a tiled, seated 5' shower. Four additional bedrooms, each with access to bathrooms, and a large upper flex space provide comfort, versatility, and room to grow. Enjoy quiet evenings or host gatherings on the covered back patio. Located just 20 minutes from downtown North Augusta and 40 minutes from Fort Eisenhower, Mount Vintage offers resort-style amenities including a 27-hole championship golf course, fitness center, swimming pool, tennis courts, bocce ball, and a vibrant Town Center with social events and fitness classes. The on-site Grille is perfect for casual dining. Convenient to Clarks Hill Lake, healthcare facilities, shopping, dining, and top-rated schools including Fox Creek High School. Home is under construction. Photos are stock images used for illustration purposes. Contact the Neighborhood Sales Manager for details on construction timeline and design selections. Your dream home is waiting. Come experience life at Mount Vintage -- and fall in love.
Pending
$609,900
184 Collin Reeds Rd, North Augusta, SC 29860
5beds
4,135sqft
Single Family Residence
Built in 2026
0.73 Acres Lot
$-- Zestimate®
$147/sqft
$167/mo HOA
What's special
Gas fireplacePremium finishesLarge upper flex spaceWalk-in pantryGrand two-story foyerCovered back patioThree walk-in closets
- 206 days
- 28
- 4
Zillow last checked:
Listing updated:
Listed by:
Kathryn Howser 803-609-7692,
SM South Carolina Brokerage,
Tara Kinard 803-335-7766,
SM South Carolina Brokerage
Source: Aiken MLS,MLS#: 221890
Facts & features
Interior
Bedrooms & bathrooms
- Bedrooms: 5
- Bathrooms: 5
- Full bathrooms: 4
- 1/2 bathrooms: 1
Primary bedroom
- Level: Upper
- Area: 209
- Dimensions: 19 x 11
Bedroom 2
- Level: Upper
- Area: 143
- Dimensions: 11 x 13
Bedroom 3
- Level: Upper
- Area: 143
- Dimensions: 11 x 13
Bedroom 4
- Level: Upper
- Area: 132
- Dimensions: 11 x 12
Dining room
- Level: Main
- Area: 165
- Dimensions: 11 x 15
Family room
- Level: Main
- Area: 323
- Dimensions: 19 x 17
Kitchen
- Level: Main
- Area: 180
- Dimensions: 15 x 12
Living room
- Level: Main
- Area: 165
- Dimensions: 11 x 15
Other
- Description: Breakfast Area
- Level: Main
- Area: 143
- Dimensions: 13 x 11
Other
- Description: Bedroom 5
- Level: Main
- Area: 165
- Dimensions: 11 x 15
Other
- Description: Upper flex
- Level: Upper
- Area: 304
- Dimensions: 19 x 16
Heating
- Forced Air, Natural Gas
Cooling
- Central Air
Appliances
- Included: Microwave, Range, Tankless Water Heater, Cooktop, Dishwasher, Disposal
Features
- Walk-In Closet(s), Bedroom on 1st Floor, Kitchen Island, Eat-in Kitchen, Pantry, High Speed Internet
- Flooring: Carpet
- Basement: None
- Number of fireplaces: 1
- Fireplace features: Gas, Raised Hearth, Stone
Interior area
- Total structure area: 4,135
- Total interior livable area: 4,135 sqft
- Finished area above ground: 4,135
- Finished area below ground: 0
Video & virtual tour
Property
Parking
- Total spaces: 3
- Parking features: Attached, Driveway, Garage Door Opener, Paved
- Attached garage spaces: 3
- Has uncovered spaces: Yes
Features
- Levels: Two
- Patio & porch: Patio
- Has private pool: Yes
- Pool features: See Remarks
Lot
- Size: 0.73 Acres
- Features: Wooded, Landscaped, Sprinklers In Front, Sprinklers In Rear
Details
- Additional structures: See Remarks
- Parcel number: 1220102004000
- Special conditions: Standard
- Horse amenities: None
Construction
Type & style
- Home type: SingleFamily
- Architectural style: Traditional
- Property subtype: Single Family Residence
Materials
- Brick, Drywall, HardiPlank Type, Stone
- Foundation: Slab
- Roof: Composition
Condition
- New construction: Yes
- Year built: 2026
Details
- Builder name: Stanely Martin Homes
Utilities & green energy
- Sewer: Public Sewer
- Water: Public
- Utilities for property: Cable Available
Community & HOA
Community
- Features: See Remarks, Other, Country Club, Golf, Internet Available, Pool, Tennis Court(s)
- Subdivision: Mount Vintage Plantation
HOA
- Has HOA: Yes
- HOA fee: $2,000 annually
Location
- Region: North Augusta
Financial & listing details
- Price per square foot: $147/sqft
- Date on market: 2/20/2026
- Cumulative days on market: 142 days
- Listing terms: Contract
- Road surface type: Paved
Estimated market value
Not available
Estimated sales range
Not available
Not available
Price history
| Date | Event | Price |
|---|---|---|
| 6/29/2026 | Pending sale | $609,900$147/sqft |
Source:  Aiken MLS #221890 Report a problem Aiken MLS #221890 Report a problem | ||
| 6/5/2026 | Price change | $609,900-1.6%$147/sqft |
Source: Aiken MLS #221890 Report a problem | ||
| 5/14/2026 | Price change | $619,900-3.6%$150/sqft |
Source: Aiken MLS #221890 Report a problem | ||
| 5/8/2026 | Price change | $642,725-0.3%$155/sqft |
Source: Aiken MLS #221890 Report a problem | ||
| 4/24/2026 | Price change | $644,725-0.2%$156/sqft |
Source:  Hive MLS #553349 Report a problem Hive MLS #553349 Report a problem | ||
| 4/23/2026 | Price change | $645,725+2.2%$156/sqft |
Source: Hive MLS #553349 Report a problem | ||
| 4/22/2026 | Price change | $631,530-2.2%$153/sqft |
Source: Aiken MLS #221890 Report a problem | ||
| 4/22/2026 | Price change | $645,725+2.2%$156/sqft |
Source:  Stanley Martin Homes Report a problem Stanley Martin Homes Report a problem | ||
| 4/20/2026 | Price change | $631,530-2.2%$153/sqft |
Source: Stanley Martin Homes Report a problem | ||
| 4/3/2026 | Price change | $645,725+2.2%$156/sqft |
Source: Aiken MLS #221890 Report a problem | ||
| 3/27/2026 | Price change | $631,5300%$153/sqft |
Source: Hive MLS #553349 Report a problem | ||
| 1/28/2026 | Price change | $631,615+1.6%$153/sqft |
Source: Stanley Martin Homes Report a problem | ||
| 1/26/2026 | Listed for sale | $621,615$150/sqft |
Source: Stanley Martin Homes Report a problem | ||
Public tax history
Tax history is unavailable.
Monthly payment
Est. payment
Payment breakdown
Explore the cost of this home by adjusting the details. Changes won't be saved.Climate risks
Neighborhood: 29860
Nearby schools
Schools provided by the listing agent
- Elementary: Merriwether
- Middle: Merriwether
- High: Fox Creek
Source: Aiken MLS. This data may not be complete. We recommend contacting the local school district to confirm school assignments for this home.
- $539,9004 bd4 ba3.7k sqft178 Collin Reeds Rd, North Augusta, SC 29860New Construction

- $565,0004 bd4 ba3.4k sqft188 Collin Reeds Rd, North Augusta, SC 29860Sold

- $402,5004 bd3 ba2.4k sqft130 Fitzsimmons Dr, North Augusta, SC 29860Off Market
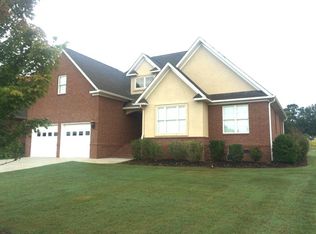
- $390,4004 bd3 ba2.2k sqft130 Fitzsimmon's Dr, North Augusta, SC 29860Off Market
Similar homes
- $602,2655 bd4 ba3.3k sqft154 Collin Reeds Rd, North Augusta, SC 29860New Construction
 Aiken MLS
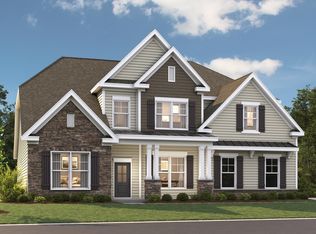
 - $634,0305 bd5 ba4.2k sqft158 Collin Reeds Rd, North Augusta, SC 29860New Construction
 Aiken MLS
 - $658,2405 bd4 ba3.3k sqft283 Eutaw Springs Trl, North Augusta, SC 29860New Construction
 Aiken MLS
 - $549,9004 bd4 ba3.2k sqft174 Collin Reeds Road, North Augusta, SC 29860New Construction

 Hive MLS
 - $630,0005 bd5 ba3.5k sqft4035 Acorn Lane, Evans, GA 30809For SaleMLS ID #98256630, Katie King, Southeastern Residential, LLC. Hive MLS
- $640,0005 bd4 ba3.4k sqft4312 Sabal Drive, Evans, GA 30809For SaleMLS ID #100583879, Farrah Barber, Meybohm Real Estate - Evans. Hive MLS
- $579,9005 bd4 ba3.3k sqft4460 Baywood Trail, Evans, GA 30809For SaleMLS ID #100598651, Noah McBride, Century 21 Magnolia. Hive MLS
- $534,8005 bd4 ba3.3k sqft825 Lost Grove Trail, Evans, GA 30809For SaleMLS ID #100585574, Sonia Salazar, Re/max True Advantage. Hive MLS
- $745,0005 bd4 ba4.2k sqft4324 Sabal Dr, Evans, GA 30809Active
 MLS ID #10834926, Amanda Hollimon, Meybohm LLC. GAMLS
