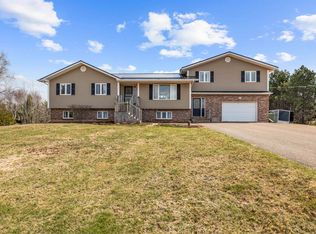
Welcome to 184 Dekker Road, Sherbrooke — a versatile and well-maintained property offering space, privacy, and flexibility, all while being just one minute from Summerside and all major amenities. Situated on a beautifully landscaped 1 acre lot in the desirable Greenfield School District, this 3+1 bedroom, 2 bathroom home is ideal for growing families or multi-generational living. The main home features a bright and functional layout with spacious living areas, a double attached garage, and comfortable bedrooms throughout. Step outside and enjoy your own backyard retreat complete with a deck and gated pool; plenty of room to relax or entertain. A standout feature of this property is the private 1 bedroom in-law suite, offering excellent potential for extended family, guests, or additional income. Located just outside city limits, enjoy the added benefit of lower property taxes while still being conveniently close to shopping, restaurants, schools, and everyday services. Properties offering this combination of land, location, and flexibility are hard to find in today’s market. All sizes are approximate and should be verified by a potential buyer if deemed necessary.
For sale
Price cut: C$20K (5/29)
C$479,900
184 Dekker Rd, Sherbrooke, PE C1N 4J8
4beds
2,850sqft
Single Family Residence
Built in 1991
1 Acres Lot
$-- Zestimate®
C$168/sqft
C$-- HOA
What's special
Bright and functional layoutDouble attached garageComfortable bedrooms throughoutBackyard retreatGated pool
- 15 days |
- 51 |
- 2 |
Zillow last checked:
Listing updated:
Listed by:
Jeff Rodgerson,PEI - Sales,
ROYAL LEPAGE COUNTRY ESTATES 1985 LTD
Source: Prince Edward Island REA,MLS®#: 202610884
Facts & features
Interior
Bedrooms & bathrooms
- Bedrooms: 4
- Bathrooms: 1
- Full bathrooms: 1
- Main level bathrooms: 1
- Main level bedrooms: 3
Rooms
- Room types: Living Room, Kitchen, Bedroom, Bath 1, OTHER, Den/Office, Laundry
Primary bedroom
- Level: Main
Bedroom 1
- Level: Main
- Area: 92.75
- Dimensions: 10.5 x 8.83
Bedroom 2
- Level: Main
- Area: 159
- Dimensions: 13.25 x 12
Bedroom 3
- Level: Main
- Area: 105
- Dimensions: 10.5 x 10
Bathroom 1
- Level: Main
- Area: 75.17
- Dimensions: 13.67 x 5.5
Kitchen
- Level: Main
- Area: 150.17
- Dimensions: 13.25 x 11.33
Living room
- Level: Main
- Area: 355.56
- Dimensions: 21.33 x 16.67
Office
- Level: Lower
- Area: 122.81
- Dimensions: 11.25 x 10.92
Heating
- Baseboard, Ductless
Appliances
- Included: Oven, Dishwasher, Dryer, Washer, Microwave, Refrigerator, Water Softener
Features
- Flooring: Engineered Hardwood, Laminate
- Basement: Full,Partially Finished
Interior area
- Total structure area: 2,850
- Total interior livable area: 2,850 sqft
Property
Parking
- Total spaces: 2
- Parking features: Multiple Driveways, Paved, Attached, Double, Garage
- Attached garage spaces: 2
- Has uncovered spaces: Yes
- Details: Parking Details(Multi), Garage Details(Double Attached)
Features
- Patio & porch: Deck
- Pool features: Above Ground
Lot
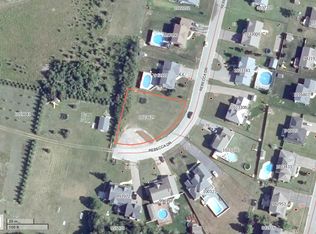
- Size: 1 Acres
- Dimensions: 1.0
- Features: Cleared, Partially Cleared, 1 to 2.99 Acres
Details
- Additional structures: Shed(s)
- Parcel number: 783920
- Zoning: RES
Construction
Type & style
- Home type: SingleFamily
- Architectural style: Bungalow
- Property subtype: Single Family Residence
Materials
- Vinyl Siding
- Foundation: Concrete Perimeter
- Roof: Asphalt
Condition
- Year built: 1991
Utilities & green energy
- Sewer: Septic Tank
- Water: Well
- Utilities for property: Cable Connected, Electricity Connected, High Speed Internet, Phone Connected, Electric, Oil
Community & HOA
Community
- Features: Near Public Transport, Recreation Center, School Bus Service
Location
- Region: Sherbrooke
Financial & listing details
- Price per square foot: C$168/sqft
- Tax assessed value: C$269,700
- Annual tax amount: C$3,473
- Date on market: 5/14/2026
- Electric utility on property: Yes
Jeff Rodgerson,PEI - Sales
Jeff Rodgerson,PEI - Sales
(902) 315-1190
By pressing Contact Agent, you agree that the real estate professional identified above may call/text you about your search, which may involve use of automated means and pre-recorded/artificial voices. You don't need to consent as a condition of buying any property, goods, or services. Message/data rates may apply. You also agree to our Terms of Use. Zillow does not endorse any real estate professionals. We may share information about your recent and future site activity with your agent to help them understand what you're looking for in a home.
Price history
| Date | Event | Price |
|---|---|---|
| 5/29/2026 | Price change | C$479,900-4%C$168/sqft |
Source:  Prince Edward Island REA #202610884 Report a problem Prince Edward Island REA #202610884 Report a problem | ||
| 5/23/2026 | Price change | C$499,900-4.8%C$175/sqft |
Source: Prince Edward Island REA #202610884 Report a problem | ||
| 5/14/2026 | Listed for sale | C$525,000C$184/sqft |
Source: Prince Edward Island REA #202610884 Report a problem | ||
Public tax history
Tax history is unavailable.
Climate risks
Neighborhood: C1N
Nearby schools
GreatSchools rating
No schools nearby
We couldn't find any schools near this home.



- Prince Edward Island
- Prince County
- Sherbrooke
- C1N 4J8
- 184 Dekker Rd
Nearby cities
Other Sherbrooke Topics
