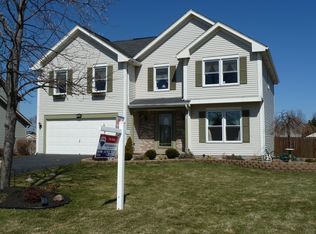
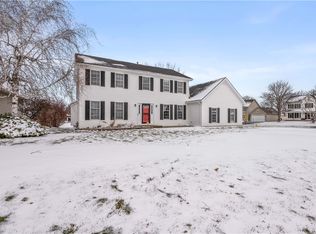
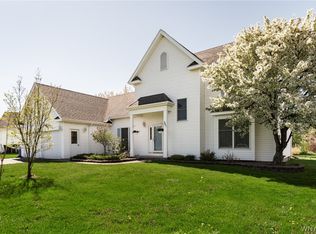
Your Patience & Persistence Is About To Pay Off and You'll Know & Feel It The Very Moment You Step Into This Truly Remarkable Home! From The Inviting Covered Front Porch You'll Discover the Home's Foyer that Opens Up To The Big & Bright Living Room That's Perfect for Welcoming Guests or Discovering a Great Book In This Serene Space! The Gracious Formal Dining Room Is Ideal For Holiday Gatherings and Celebrating Special Occasions with All Your Favorite People! The Rear Of the Open Opens Up Into a BIG, Bright & Spacious Family Room Where You Can Stretch Out & Relax. Generous Sized Eat In Kitchen Complete with A Cozy Breakfast Bar, Gorgeous Quartz Counters, Tile Backsplash, & All Appliances Included Too! Convenient 1st Floor Powder Room. Upstairs You'll Discover 4 Ample Sized Bedrooms and 2 Full Baths Including a Private Primary Retreat Complete with a Walk-In Closet and Private Primary Full Bath! The Lower Level Features a Fully Finished Family Rec Room That's Ideal for Working Out, a Quiet In-Home Office for Tele-Commuting to Work, or Just A Great Space for Hobbies & Play! Ste Saving Attached Garage with Easy Care Epoxy Finished Floor! In The Back Yard You'll Find More of the Home's Manicured Landscaping, a Private Patio Retreat for Soaking in all the Best Our Warmer Seasons have to Offer, and A fantastic Yard for Pets & Play! HURRY! You're Going To LOVE Calling This Warm & Inviting House "HOME!" Delayed Negotiations Until Tuesday May 19th 4:00pm. THURSDAY May 14th TWILIGHT OPEN HOUSE 4:30-6:00pm SUNDAY May 17th OPEN HOUSE 11:00am-12:30pm
Pending
$374,900
184 Ellery Rd, Rochester, NY 14612
4beds
2,164sqft
Single Family Residence
Built in 1990
0.3 Acres Lot
$-- Zestimate®
$173/sqft
$-- HOA
What's special
Quiet in-home officePrivate patio retreatWalk-in closetAll appliances includedCozy breakfast barGracious formal dining roomPrivate primary retreat
- 15 days |
- 1,506 |
- 111 |
Zillow last checked:
Listing updated:
Listing by:
Keller Williams Realty Greater Rochester 585-362-8900,
G. Harlan Furbush 585-739-9409
Source: NYSAMLSs,MLS#: R1680909
Originating MLS: Rochester
Facts & features
Interior
Bedrooms & bathrooms
- Bedrooms: 4
- Bathrooms: 3
- Full bathrooms: 2
- 1/2 bathrooms: 1
- Main level bathrooms: 1
Heating
- Gas, Forced Air
Cooling
- Central Air
Appliances
- Included: Dryer, Dishwasher, Electric Oven, Electric Range, Free-Standing Range, Disposal, Gas Water Heater, Microwave, Oven, Refrigerator, Washer
- Laundry: In Basement
Features
- Ceiling Fan(s), Separate/Formal Dining Room, Entrance Foyer, Eat-in Kitchen, Separate/Formal Living Room, Home Office, Quartz Counters, Bath in Primary Bedroom
- Flooring: Ceramic Tile, Laminate, Varies
- Windows: Thermal Windows
- Basement: Full,Finished,Sump Pump
- Has fireplace: No
Interior area
- Total structure area: 2,164
- Total interior livable area: 2,164 sqft
Video & virtual tour
Property
Parking
- Total spaces: 2
- Parking features: Attached, Electricity, Garage, Water Available, Driveway, Garage Door Opener
- Attached garage spaces: 2
Features
- Levels: Two
- Stories: 2
- Patio & porch: Covered, Open, Patio, Porch
- Exterior features: Blacktop Driveway, Patio
Lot
- Size: 0.3 Acres
- Dimensions: 80 x 159
- Features: Rectangular, Rectangular Lot, Residential Lot
Details
- Parcel number: 2628000450100015066000
- Special conditions: Standard
Construction
Type & style
- Home type: SingleFamily
- Architectural style: Colonial
- Property subtype: Single Family Residence
Materials
- Vinyl Siding, Copper Plumbing
- Foundation: Block
- Roof: Asphalt,Shingle
Condition
- Resale
- Year built: 1990
Utilities & green energy
- Electric: Circuit Breakers
- Sewer: Connected
- Water: Connected, Public
- Utilities for property: Cable Available, Electricity Connected, High Speed Internet Available, Sewer Connected, Water Connected
Community & HOA
Community
- Security: Security System Owned
- Subdivision: Copperfield Rdg Sec 02
Location
- Region: Rochester
Financial & listing details
- Price per square foot: $173/sqft
- Tax assessed value: $215,200
- Annual tax amount: $10,029
- Date on market: 5/13/2026
- Cumulative days on market: 15 days
- Listing terms: Conventional,FHA,VA Loan
Estimated market value
Not available
Estimated sales range
Not available
$3,238/mo
Price history
| Date | Event | Price |
|---|---|---|
| 5/20/2026 | Pending sale | $374,900$173/sqft |
Source: | ||
| 5/13/2026 | Listed for sale | $374,900+1.3%$173/sqft |
Source: | ||
| 9/8/2023 | Sold | $370,000+12.2%$171/sqft |
Source: | ||
| 7/19/2023 | Pending sale | $329,900$152/sqft |
Source: | ||
| 7/12/2023 | Listed for sale | $329,900$152/sqft |
Source: | ||
Public tax history
| Year | Property taxes | Tax assessment |
|---|---|---|
| 2025 | -- | $215,200 |
| 2024 | -- | $215,200 |
| 2023 | -- | $215,200 +8.1% |
| 2022 | -- | $199,000 |
| 2021 | -- | $199,000 +6.4% |
| 2020 | -- | $187,000 |
| 2018 | -- | $187,000 +3.9% |
| 2017 | $3,839 | $180,000 |
| 2016 | -- | $180,000 |
| 2015 | -- | $180,000 |
| 2014 | -- | $180,000 +5.9% |
| 2013 | -- | $170,000 |
| 2012 | -- | $170,000 |
| 2011 | -- | $170,000 |
| 2010 | -- | $170,000 |
| 2009 | -- | $170,000 +5.6% |
| 2007 | -- | $161,000 |
| 2006 | -- | $161,000 +15% |
| 2005 | -- | $140,000 |
| 2004 | -- | $140,000 |
| 2003 | -- | $140,000 |
| 2002 | -- | $140,000 +0.9% |
| 2001 | -- | $138,700 |
| 2000 | -- | $138,700 |
Find assessor info on the county website
Monthly payment
Estimated monthly payment$1,822
All calculations are estimates and provided by Zillow, Inc. for informational purposes only. Actual amounts may vary.
HOA fees may include property taxes on listings classified as Co-Ops. Contact the listing agent and/or owner for fee details.
Mortgage interest rates are dependent on a number of factors, including credit score, down payment, and repayment length. Interest rate data provided by Zillow Group Marketplace, Inc. as of 1/1/1970 from various mortgage lenders with which we have lead or other similar arrangements; the Estimated Payment is an average of those rates.
See how much you could borrow to make a competitive offer.
Climate risks
Neighborhood: 14612
Nearby schools
GreatSchools rating
- 6/10Paddy Hill Elementary SchoolGrades: K-5Distance: 2.6 mi
- 5/10Athena Middle SchoolGrades: 6-8Distance: 1.5 mi
- 6/10Athena High SchoolGrades: 9-12Distance: 1.5 mi
Schools provided by the listing agent
- District: Greece
Source: NYSAMLSs. This data may not be complete. We recommend contacting the local school district to confirm school assignments for this home.
A local agent can set up tours, give advice and negotiate with sellers.
- New York
- Monroe County
- Rochester
- 14612
- 184 Ellery Rd