Skip main navigation
Sold for $360,000
  • $360,000

    184 Fawn Ridge Dr, Jackson, TN 38305

    4beds
    2,674sqft
    Single Family Residence
    Built in 2004
    -- sqft lot
    $360,000 Zestimate®
    $135/sqft
    $2,834 Estimated rent

    Home value

    $360,000

    $342,000 - $378,000

    $2,834/mo

    Zestimate® history
    Loading
    Loading...

    Owner options

    List your home for rent

    $2,834/mo

    Rent Zestimate®

    Find your next renter with Zillow Rental Manager. Plus, with online applications, you can quickly screen prospective tenants – for free.

    Learn more

    $2,834/mo

    Rent Zestimate®

    Refinance and save

    $2,117/mo

    Est. payment

    Refinancing to a lower rate could help reduce your monthly payments and save thousands over the life of the loan.

    See today's rates

    $2,117/mo

    Est. payment

    Explore your selling options

    Work with a Zillow partner agent

    Leverage their expertise and Zillow's premium Showcase listings to get your home seen by more buyers.

    Get started

    List with your own agent

    Get your home in front of millions of buyers by listing it on Zillow.

    Learn how to do it

    Sell it yourself

    Take full control of how buyers see your home on Zillow by listing For Sale by Owner (FSBO).

    List your home

    What's special

    Heated saltwater inground poolCovered front porchStainless steel appliancesBreakfast barGranite countertopsSeparate showerWhirlpool tub
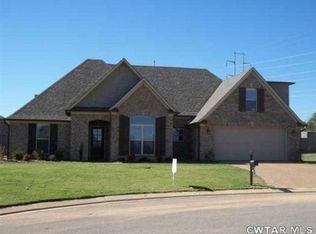
    Welcome home to this spacious 4-bedroom, 2.5-bath brick residence located in the Walnut Trace North Subdivision at the end of the street. Designed with comfort and functionality in mind, this home features a generously sized primary suite on the main level complete with a whirlpool tub, separate shower, and ample space to unwind. Upstairs, you'll find three additional bedrooms, a full bath, and a large bonus room perfect for a media room, playroom, home office, or guest retreat. The kitchen opens seamlessly to the living area and offers granite countertops, a breakfast bar, pantry, and stainless steel appliances, making it ideal for both everyday living and entertaining. Additional highlights include an oversized 3-car garage, fenced in back yard, covered front porch, and a spacious deck overlooking the backyard oasis. Enjoy the heated saltwater inground pool, extending your swimming season well into the cooler months. Major updates provide peace of mind, including both HVAC units replaced in 2024 and a roof that is only 8.5 years old. This exceptional property combines space, comfort, and outdoor enjoyment in one package.

    Zillow last checked:

    Listing updated:

    Listed by:

    Debra Ann Kee,

    Porchlight Realty West TN

    Bought with:

    Andrea Crawford, 321005

    RE/MAX Unlimited

    Source: CWTAR,MLS#: 2602596MLS Logo

    Facts & features

    Interior

    Bedrooms & bathrooms
    • Bedrooms: 4
    • Bathrooms: 3
    • Full bathrooms: 2
    • 1/2 bathrooms: 1
    • Main level bathrooms: 1
    • Main level bedrooms: 1
    Primary bedroom
    • Level: Main
    • Area: 322
    • Dimensions: 23.0 x 14.0
    Bedroom
    • Level: Upper
    • Area: 210
    • Dimensions: 15.0 x 14.0
    Bedroom
    • Level: Upper
    • Area: 156
    • Dimensions: 13.0 x 12.0
    Bedroom
    • Level: Upper
    • Area: 144
    • Dimensions: 12.0 x 12.0
    Other
    • Level: Main
    • Area: 45
    • Dimensions: 9.0 x 5.0
    Bonus room
    • Level: Upper
    • Area: 464
    • Dimensions: 29.0 x 16.0
    Kitchen
    • Level: Main
    • Area: 272
    • Dimensions: 17.0 x 16.0
    Laundry
    • Level: Main
    • Area: 70
    • Dimensions: 10.0 x 7.0
    Living room
    • Level: Main
    • Area: 306
    • Dimensions: 18.0 x 17.0
    Heating
    • Central, Forced Air, Natural Gas
    Cooling
    • Ceiling Fan(s), Central Air, Electric
    Appliances
    • Included: Convection Oven, Dishwasher, Disposal, Electric Range, Gas Water Heater, Microwave, Refrigerator, Self Cleaning Oven, Stainless Steel Appliance(s)
    • Laundry: Electric Dryer Hookup, Laundry Room, Main Level, Washer Hookup
    Features
    • Breakfast Bar, Ceiling Fan(s), Double Vanity, Eat-in Kitchen, Granite Counters, Knocked Down Ceilings, Master Downstairs, Tub Shower Combo, Walk-In Closet(s)
    • Flooring: Carpet, Ceramic Tile, Luxury Vinyl
    • Windows: Blinds, Vinyl Frames
    • Has fireplace: No
    Interior area
    • Total interior livable area: 2,674 sqft

    Property

    Parking
    • Total spaces: 3
    • Parking features: Garage Door Opener, Garage Faces Side
    • Attached garage spaces: 3
    Features
    • Levels: Two
    • Patio & porch: Covered, Front Porch, Patio
    • Exterior features: Rain Gutters
    • Has private pool: Yes
    • Pool features: Electric Heat, In Ground, Liner, Outdoor Pool, Pool Cover, Private, Salt Water, Vinyl
    • Fencing: Wire,Wood
    Lot
    • Dimensions: 90.21 x 140.01 x 110.70 x 135
    Details
    • Parcel number: 034O B 028.00
    • Special conditions: Standard

    Construction

    Type & style
    • Home type: SingleFamily
    • Property subtype: Single Family Residence
    Materials
    • Brick, Vinyl Siding
    • Foundation: Slab
    Condition
    • false
    • New construction: No
    • Year built: 2004

    Utilities & green energy

    • Sewer: Public Sewer
    • Water: Public

    Community & HOA

    Community
    • Security: Security System, Smoke Detector(s)
    • Subdivision: Walnut Trace
    Location
    • Region: Jackson

    Financial & listing details

    • Price per square foot: $135/sqft
    • Tax assessed value: $338,300
    • Annual tax amount: $2,947
    • Date on market: 6/3/2026
    • Road surface type: Asphalt

    Price history

    DateEventPrice
    7/22/2026Sold$360,000-4%$135/sqft
    Source: CWTAR #2602596 Report a problem
    6/3/2026Listed for sale$375,000+12.6%$140/sqft
    Source: CWTAR #2602596 Report a problem
    10/21/2024Sold$333,000+2.5%$125/sqft
    Source: CWTAR #242409 Report a problem
    8/30/2024Pending sale$324,900$122/sqft
    Source: CWTAR #242409 Report a problem
    8/23/2024Price change$324,900-3%$122/sqft
    Source: CWTAR #242409 Report a problem
    8/22/2024Price change$334,900-1.5%$125/sqft
    Source: CWTAR #242409 Report a problem
    8/9/2024Price change$339,900-1.4%$127/sqft
    Source: CWTAR #242409 Report a problem
    6/27/2024Price change$344,900-4.2%$129/sqft
    Source: CWTAR #242409 Report a problem
    6/17/2024Price change$359,900-1.4%$135/sqft
    Source: CWTAR #242409 Report a problem
    6/13/2024Pending sale$364,900$136/sqft
    Source: CWTAR #242409 Report a problem
    5/30/2024Listed for sale$364,900+106%$136/sqft
    Source: CWTAR #242409 Report a problem
    7/4/2018Sold$177,150-1.5%$66/sqft
    Source: Public Record Report a problem
    5/3/2018Price change$179,900-2.7%$67/sqft
    Source: Town & Country Inc., REALTORS #181351 Report a problem
    2/14/2018Listed for sale$184,900+2.8%$69/sqft
    Source: Town & Country Inc., REALTORS #181351 Report a problem
    12/5/2013Listing removed$179,900$67/sqft
    Source: Coldwell Banker Real Estate Now #157013 Report a problem
    9/28/2013Price change$179,900-2.7%$67/sqft
    Source: Coldwell Banker Real Estate Now #157013 Report a problem
    6/12/2013Listed for sale$184,900+12.9%$69/sqft
    Source: Coldwell Banker Real Estate Now #157013 Report a problem
    4/1/2004Sold$163,830+644.7%$61/sqft
    Source: Public Record Report a problem
    11/24/2003Sold$22,000$8/sqft
    Source: Public Record Report a problem

    Public tax history

    YearProperty taxesTax assessment
    2025$2,947 $84,575
    2024$2,947 $84,575
    2023$2,947 $84,575
    2022$2,947 +19.8%$84,575 +48.2%
    2021$2,460 $57,050
    2020$2,460 +101.9%$57,050 +10%
    2019$1,218 -45.5%$51,850
    2018$2,236 +3.1%$51,850 +5.5%
    2017$2,168 $49,150
    2016$2,168 +7.3%$49,150
    2015$2,021 $49,150
    2014$2,021 $49,150
    2013-- $49,150 +0.8%
    2012$2,008 $48,744
    2011$2,008 $48,744
    2010-- $48,744 +1.5%
    2009-- $48,003 +4.9%
    2008$2,018 $45,759
    2007$2,018 $45,759
    2006$2,018 +2.7%$45,759 +2.7%
    2005$1,965 -5.8%$44,554
    2004$2,085 +1423.2%$44,554 +1423.2%
    2002$137 $2,925
    2001-- $2,925
    Find assessor info on the county website

    Neighborhood: 38305

    Nearby schools

    GreatSchools rating
    Schools provided by the listing agent
    • District: Jackson Madison Consolidated District

    Source: CWTAR. This data may not be complete. We recommend contacting the local school district to confirm school assignments for this home.

    Get pre-qualified for a loan
    At Zillow Home Loans, we can pre-qualify you in as little as 5 minutes with no impact to your credit score.

    An equal housing lender. NMLS #10287.