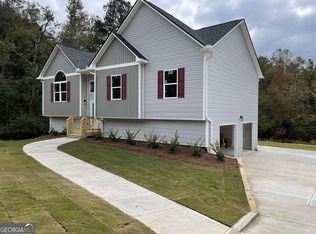
*** 100% FINANCING AVAILABLE ON THIS HOME*** New Construction Split Foyer available for immediate occupancy. This split foyer boasts over 2,000 SF of finished area. A huge double drive under garage leads you into a full finished BONUS ROOM with a full bathroom. Upstairs you'll find 3 bedrooms and 2 full bathrooms, all with 9 foot ceilings. Along with the vaulted great room with a fireplace, there is a dining room set up for your 12 seat dining table and hutch. The kitchen features vaulted ceilings, solid countertops, all stainless appliances, soft close-stained cabinets and a pantry for your storage needs. The master bedroom features a trey ceiling with a ceiling fan and the master bath includes solid counter tops and both a garden tub and a separate shower unit. All these features are available along with a huge rear deck and a sodded front and side yards. No HOA fees to worry about. The home is APPROVED FOR A USDA HOME LOAN, and we have 100% FINANCING WITH NO PRIVATE MORTAGE INSURANCE(PMI) REQUIRED!!! PROVIDED BY UNITED COMMUNITY MORTGAGE. Make plans to come and see this beautiful home for yourself!
Active
$399,900
184 Gamel Rd, Dallas, GA 30157
3beds
2,088sqft
Single Family Residence
Built in 2025
0.5 Acres Lot
$399,600 Zestimate®
$192/sqft
$-- HOA
What's special
Huge rear deckAll stainless appliancesSoft close-stained cabinetsSolid countertopsKitchen features vaulted ceilings
- 439 days
- 35
- 3
Zillow last checked:
Listing updated:
Listed by:
Ronnie O Tibbitts 4044039962,
Maximum One Realty Greater Atlanta
Source: GAMLS,MLS#: 10575818
Facts & features
Interior
Bedrooms & bathrooms
- Bedrooms: 3
- Bathrooms: 3
- Full bathrooms: 3
- Main level bathrooms: 2
- Main level bedrooms: 3
Rooms
- Room types: Bonus Room, Laundry
Dining room
- Features: Seats 12+
Kitchen
- Features: Pantry, Solid Surface Counters
Heating
- Central, Electric, Forced Air, Zoned
Cooling
- Ceiling Fan(s), Central Air, Electric, Zoned
Appliances
- Included: Dishwasher, Electric Water Heater, Microwave, Refrigerator
- Laundry: In Basement
Features
- High Ceilings, Master On Main Level, Tray Ceiling(s), Vaulted Ceiling(s), Walk-In Closet(s)
- Flooring: Carpet, Vinyl
- Windows: Double Pane Windows
- Basement: Bath Finished,Daylight,Exterior Entry,Finished,Interior Entry
- Number of fireplaces: 1
- Fireplace features: Factory Built, Family Room, Living Room
- Common walls with other units/homes: No Common Walls
Interior area
- Total structure area: 2,088
- Total interior livable area: 2,088 sqft
- Finished area above ground: 2,088
- Finished area below ground: 0
Property
Parking
- Total spaces: 2
- Parking features: Basement, Garage Door Opener, Side/Rear Entrance
- Has attached garage: Yes
Features
- Levels: Two
- Stories: 2
- Patio & porch: Deck
- Has view: Yes
- View description: Seasonal View
- Waterfront features: Creek, No Dock Or Boathouse
- Body of water: None
Lot
- Size: 0.5 Acres
- Features: Sloped
- Residential vegetation: Grassed
Details
- Parcel number: 163.3.4.046.0000
Construction
Type & style
- Home type: SingleFamily
- Architectural style: Craftsman
- Property subtype: Single Family Residence
Materials
- Vinyl Siding
- Roof: Composition
Condition
- New Construction
- New construction: Yes
- Year built: 2025
Details
- Warranty included: Yes
Utilities & green energy
- Sewer: Septic Tank
- Water: Public
- Utilities for property: Cable Available, Electricity Available, High Speed Internet, Phone Available, Water Available
Community & HOA
Community
- Features: None
- Security: Smoke Detector(s)
- Subdivision: NONE
HOA
- Has HOA: No
- Services included: None
Location
- Region: Dallas
Financial & listing details
- Price per square foot: $192/sqft
- Tax assessed value: $12,000
- Annual tax amount: $100
- Date on market: 8/1/2025
- Cumulative days on market: 439 days
- Listing agreement: Exclusive Right To Sell
- Listing terms: Cash,Conventional,FHA,USDA Loan,VA Loan
- Electric utility on property: Yes
Estimated market value
$399,600
$380,000 - $420,000
$2,161/mo
Price history
| Date | Event | Price |
|---|---|---|
| 8/1/2025 | Listed for sale | $399,900+9.6%$192/sqft |
Source:  FMLS GA #7612308 Report a problem FMLS GA #7612308 Report a problem | ||
| 7/28/2025 | Listing removed | $364,900$175/sqft |
Source:  GAMLS #10562232 Report a problem GAMLS #10562232 Report a problem | ||
| 7/11/2025 | Listed for sale | $364,900$175/sqft |
Source: FMLS GA #7612308 Report a problem | ||
Public tax history
| Year | Property taxes | Tax assessment |
|---|---|---|
| 2025 | $119 | $4,800 |
Find assessor info on the county website
Monthly payment
Est. payment
Payment breakdown
Explore the cost of this home by adjusting the details. Changes won't be saved.Climate risks
Neighborhood: 30157
Nearby schools
Schools provided by the listing agent
- Elementary: Sarah Ragsdale
- Middle: Scoggins
- High: South Paulding
Source: GAMLS. This data may not be complete. We recommend contacting the local school district to confirm school assignments for this home.
Similar homes
- $399,9003 bd3 ba2k sqft234 Gamel Rd, Dallas, GA 30157Active
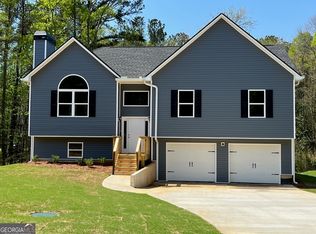
 MLS ID #10734671, Ronnie O Tibbitts, Maximum One Realty Greater Atlanta. GAMLS
 - $399,9003 bd3 ba2k sqft202 Gamel Rd, Dallas, GA 30157ActiveMLS ID #10734733, Ronnie O Tibbitts, Maximum One Realty Greater Atlanta. GAMLS
- $389,0005 bd4 ba2.9k sqft62 Fairview Oak Trl, Dallas, GA 30157For Sale

 MLS ID #7820129, Avi Shemesh, Chapman Hall Realty. FMLS GA
 - $279,0003 bd2 ba1.8k sqft56 Suzette Ct, Dallas, GA 30157Active
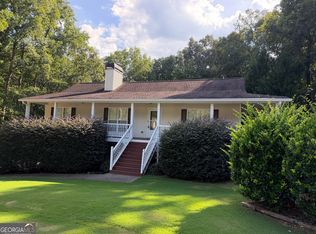 MLS ID #10811869, Tara Knight, Wright Properties Agency. GAMLS
 - $439,9003 bd3 ba1.8k sqft5544 State Route 101 N, Dallas, GA 30132ActiveMLS ID #10795490, Mark Taglieber, Keystone Realty Group, LLC. GAMLS
- $439,9003 bd3 ba1.8k sqft5544 Highway 101 N, Dallas, GA 30132New ConstructionMLS ID #7796544, Mark Taglieber, Keystone Realty Group, LLC.. FMLS GA
- $399,0004 bd3 ba2k sqft59 Beams Way, Dallas, GA 30157ActiveMLS ID #10825731, Jennifer West, Keller Williams Northwest. GAMLS
- $384,9004 bd3 ba2.1k sqft20 Jeffrey Ln, Dallas, GA 30157ActiveMLS ID #10791299, Mark Taglieber, Keystone Realty Group, LLC. GAMLS
- $369,9003 bd3 ba1.7k sqft54 Jeffrey Ln, Dallas, GA 30157ActiveMLS ID #10835381, Mark Taglieber, Keystone Realty Group, LLC. GAMLS
- $369,9003 bd3 ba1.7k sqft500 Benson Meadows Dr, Dallas, GA 30157Active Under ContractMLS ID #10764901, Mark Taglieber, Keystone Realty Group, LLC. GAMLS
- $379,9004 bd4 ba2.1k sqft40 Jeffrey Ln, Dallas, GA 30157ActiveMLS ID #10784919, Mark Taglieber, Keystone Realty Group, LLC. GAMLS
- $359,9003 bd2 ba1.4k sqft193 Cole Lake Rd, Dallas, GA 30157ActiveMLS ID #10856798, Deanne Cochran, Flagstone Realty Group LLC. GAMLS
- $415,0003 bd2 ba2k sqft337 Cranmore Pl, Villa Rica, GA 30180For Sale
 MLS ID #234272, Alecia Matheson, Coldwell Banker / Kennon, Parker, Duncan & Davis. CBORGA
 - $499,9993 bd4 ba2.8k sqft3396 Highway 101 N, Rockmart, GA 30153ActiveMLS ID #10809476, Kelsey McLucas, Southern Classic Realtors. GAMLS
- $355,0003 bd2 ba1.4k sqft2818 Holly Springs Rd, Rockmart, GA 30153ActiveMLS ID #10837693, Brian Ard, Hometown Realty Brokerage LLC. GAMLS
- $398,5003 bd2 ba2.2k sqft42 Dale St, Temple, GA 30179ActiveMLS ID #10798588, Adrian Ashmore, BHGRE Metro Brokers. GAMLS
- $313,0004 bd4 ba2.1k sqft107 Providence Run, Dallas, GA 30157ActiveMLS ID #10790468, Jay Badru, Keller Williams Realty Cityside. GAMLS
- $298,0004 bd3 ba2k sqft2710 Mulberry Rock Rd, Dallas, GA 30157ActiveMLS ID #10794618, Jamie McCleskey, Heritage Oaks Realty Westside. GAMLS
- $288,9993 bd2 ba1.1k sqft356 Flemister Cir, Dallas, GA 30157ActiveMLS ID #10839799, Brian Ard, Hometown Realty Brokerage LLC. GAMLS
- $310,0003 bd2 ba1.5k sqft74 Millstream Dr, Dallas, GA 30157ActiveMLS ID #10820288, Wendy G Chambers, Chambers Select Realty. GAMLS
