Welcome to this spacious 4-bedroom, 3 full bath(Primary needs to be finished) Colonial offering character, generous room sizes, and an exciting opportunity to complete the home to your vision. The main level features a large living room with hardwood floors, detailed millwork, and a decorative fireplace, along with a dining room and an expansive eat-in kitchen. The kitchen showcases traditional raised-panel cabinetry, butcher block countertops, a granite-topped center island, recessed lighting, wainscoting, and sliders leading to the backyard. A bedroom and full bath complete the first floor. Upstairs, beautiful teak flooring flows throughout a spacious hallway enhanced by decorative molding. The second floor features three bedrooms, including two additional bedrooms with access to the main full bath, along with the generously sized primary suite.
The generously sized primary bedroom boasts tall ceilings, a ceiling fan, a large walk-in closet, an additional bonus closet, and access to an unfinished balcony. An unfinished en-suite bathroom is ready for completion, with a soaking tub, dual-sink vanity, and walk-in shower already in place. With beautiful hardwood flooring throughout and abundant architectural detail, this home offers the perfect opportunity to add your personal finishing touches and bring its full potential to life.
Pending
$1,200,000
184 Hance Road, Fair Haven, NJ 07704
4beds
2,305sqft
Single Family Residence
Built in ----
7,405 Square Feet Lot
$1,203,600 Zestimate®
$521/sqft
$-- HOA
What's special
Decorative fireplaceAbundant architectural detailRecessed lightingAdditional bonus closetTraditional raised-panel cabinetryDecorative moldingCeiling fan
- 95 days
- 184
- 11
Zillow last checked:
Listing updated:
Listed by:
Gary Thomson 908-601-6932,
C21 Thomson & Co.,
Michael Schissler 732-233-7931,
C21 Thomson & Co.
Source: MoreMLS,MLS#: 22622510
Facts & features
Interior
Bedrooms & bathrooms
- Bedrooms: 4
- Bathrooms: 3
- Full bathrooms: 3
Bedroom
- Area: 165
- Dimensions: 15 x 11
Bedroom
- Area: 156
- Dimensions: 13 x 12
Bedroom
- Area: 208
- Dimensions: 16 x 13
Bathroom
- Area: 49
- Dimensions: 7 x 7
Bathroom
- Area: 56
- Dimensions: 8 x 7
Other
- Area: 240
- Dimensions: 16 x 15
Other
- Area: 170
- Dimensions: 17 x 10
Dining room
- Area: 340
- Dimensions: 20 x 17
Dining room
- Area: 121
- Dimensions: 11 x 11
Foyer
- Area: 32
- Dimensions: 8 x 4
Kitchen
- Area: 228
- Dimensions: 19 x 12
Living room
- Area: 260
- Dimensions: 20 x 13
Heating
- Forced Air, 2 Zoned Heat
Cooling
- Central Air, 2 Zoned AC
Features
- Balcony, Ceilings - 9Ft+ 2nd Flr, Dec Molding, Eat-in Kitchen, Recessed Lighting
- Windows: Storm Window(s)
- Basement: Full,Unfinished
- Attic: Pull Down Stairs
- Number of fireplaces: 1
Interior area
- Total structure area: 2,305
- Total interior livable area: 2,305 sqft
Property
Parking
- Total spaces: 1
- Parking features: Driveway, Off Street
- Garage spaces: 1
- Has uncovered spaces: Yes
Features
- Stories: 2
- Exterior features: Balcony
Lot
- Size: 7,405 Square Feet
- Dimensions: 50 x 153
- Topography: Level
Details
- Parcel number: 1400013000000006
- Zoning description: Residential
Construction
Type & style
- Home type: SingleFamily
- Architectural style: Custom,Colonial
- Property subtype: Single Family Residence
Condition
- New construction: No
Utilities & green energy
- Sewer: Public Sewer
Community & HOA
Community
- Subdivision: None
HOA
- Has HOA: No
Location
- Region: Fair Haven
Financial & listing details
- Price per square foot: $521/sqft
- Tax assessed value: $1,132,300
- Annual tax amount: $16,027
- Date on market: 7/23/2026
- Inclusions: AC Units, Washer, Dishwasher, Dryer, Light Fixtures, Stove, Refrigerator, Gas Cooking
Estimated market value
$1,203,600
$1.14M - $1.26M
$6,421/mo
Price history
| Date | Event | Price |
|---|---|---|
| 9/17/2026 | Pending sale | $1,200,000$521/sqft |
Source:  MoreMLS #22622510 Report a problem MoreMLS #22622510 Report a problem | ||
| 7/23/2026 | Listed for sale | $1,200,000$521/sqft |
Source: MoreMLS #22622510 Report a problem | ||
Public tax history
| Year | Property taxes | Tax assessment |
|---|---|---|
| 2025 | $16,498 +10.1% | $1,123,100 +10.1% |
| 2024 | $14,979 +5.3% | $1,019,700 +12.8% |
| 2023 | $14,232 +3.5% | $904,200 +12.3% |
| 2022 | $13,749 +1.1% | $805,000 +9.8% |
| 2021 | $13,597 +4.4% | $733,000 +1.7% |
| 2020 | $13,029 +0.5% | $720,600 +0.9% |
| 2019 | $12,966 | $713,900 +2.6% |
| 2018 | $12,966 +4.2% | $696,000 +4.4% |
| 2017 | $12,442 +29.7% | $666,900 +33.7% |
| 2016 | $9,594 +2.1% | $498,900 +1.1% |
| 2015 | $9,397 +11.9% | $493,500 +3.4% |
| 2014 | $8,397 +0.8% | $477,500 +34.7% |
| 2013 | $8,333 +1.2% | $354,600 |
| 2012 | $8,230 +2.6% | $354,600 +1.2% |
| 2011 | $8,023 +2% | $350,500 |
| 2010 | $7,865 +2.2% | $350,500 |
| 2009 | $7,697 | $350,500 |
| 2008 | -- | $350,500 |
| 2007 | -- | $350,500 |
| 2006 | -- | $350,500 |
| 2005 | -- | $350,500 |
| 2003 | -- | $350,500 +102.5% |
| 2002 | -- | $173,100 |
| 2001 | -- | $173,100 |
Find assessor info on the county website
Monthly payment
Est. payment
Payment breakdown
Explore the cost of this home by adjusting the details. Changes won't be saved.Climate risks
Neighborhood: 07704
Nearby schools
Schools provided by the listing agent
- Elementary: Knollwood
- Middle: Knollwood
- High: Rumson-Fair Haven
Source: MoreMLS. This data may not be complete. We recommend contacting the local school district to confirm school assignments for this home.
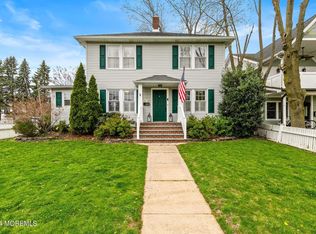
Similar homes
- $1,199,0004 bd4 ba2k sqft487 Branch Avenue, Little Silver, NJ 07739For Sale

 MLS ID #22628442, Stacie Bender, Compass New Jersey LLC. MoreMLS
 - $1,299,0005 bd2 ba2.7k sqft197 White Road, Little Silver, NJ 07739For Sale
 MLS ID #22631063, Mary Lou Mannino, Berkshire Hathaway HomeServices Fox & Roach - Rumson. MoreMLS
 - $1,199,9004 bd3 ba2.6k sqft20 Red Coach Lane, Holmdel, NJ 07733For Sale
 MLS ID #22633054, Amanda Cruz, Signature Realty NJ. MoreMLS
 - $1,159,0004 bd3 ba2.5k sqft120 Whalepond Road, Oakhurst, NJ 07755For Sale
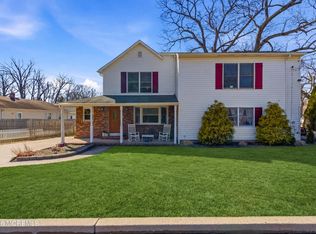 MLS ID #22632636, Marcelle Bale, Burke&Manna Real Estate Agency. MoreMLS
 - $1,150,0005 bd4 ba3.3k sqft201 Heights Terrace, Middletown, NJ 07748For SaleMLS ID #22632559, Maria Petersen, Coldwell Banker Realty. MoreMLS
- $1,100,0004 bd3 ba2.1k sqft32 Arno Street, Oakhurst, NJ 07755For SaleMLS ID #22633172, Jennie A Bornhoeft, Heritage House Sotheby's International Realty. MoreMLS
- $899,9005 bd3 ba2.5k sqft79 Hosford Avenue, Leonardo, NJ 07737For SaleMLS ID #22633185, Gary Thomson, C21 Thomson & Co.. MoreMLS
- $859,0004 bd3 ba2.1k sqft807 Arthur Drive, Red Bank, NJ 07701For SaleMLS ID #22631847, Nicole Valentine, C21 Thomson & Co.. MoreMLS
- $929,0004 bd3 ba2.4k sqft5 Point O Woods Road, Middletown, NJ 07748For SaleMLS ID #22632891, Jean DiMaria, RE/MAX Central. MoreMLS
- $1,285,0003 bd3 ba2.1k sqft8 N Point Drive, Colts Neck, NJ 07722For SaleMLS ID #22630957, Carl F Zellers, Carl F. Zellers Realty, LLC. MoreMLS
- $849,0003 bd3 ba1.6k sqft34 Marion Street, Red Bank, NJ 07701For SaleMLS ID #22621567, Theresa A Nesci, Coldwell Banker Realty. MoreMLS
- $819,9004 bd3 ba2.3k sqft20 Whitehall Circle, Oceanport, NJ 07757For SaleMLS ID #22633083, Justin Eberle, Coldwell Banker Realty. MoreMLS
- $1,347,0004 bd3 ba2k sqft34 Waterwitch Avenue, Highlands, NJ 07732For SaleMLS ID #22628382, Helen Mary Maresca, Heritage House Sotheby's International Realty. MoreMLS
- $875,0004 bd3 ba2.1k sqft1402 Roller Road, Ocean Twp, NJ 07712For SaleMLS ID #22633290, William R Hagan, EXP Realty. MoreMLS
- $999,0004 bd3 ba2.6k sqft23 Pearl Street, Middletown, NJ 07748For SaleMLS ID #22629358, Shara Moran, RE/MAX First Class. MoreMLS
- $1,450,0005 bd3 ba3.1k sqft14 Winhar Place, Oceanport, NJ 07757For SaleMLS ID #22631517, Lauren Corso, Kalian Real Estate , LLC. MoreMLS
- $1,050,0004 bd2 ba1.5k sqft428 Redmond Avenue, Oakhurst, NJ 07755For SaleMLS ID #22626652, Catherine Ades, Cathy Ades Real Estate LLC. MoreMLS
- $1,075,9954 bd4 ba2.4k sqft10 Lambert Johnson Drive, Ocean Twp, NJ 07712For SaleMLS ID #22613915, Sharyn Coyne, Genora & Co.Realty, LLC. MoreMLS
- $849,9994 bd3 ba2k sqft20 Fairfield Drive, Tinton Falls, NJ 07724For SaleMLS ID #22628100, Patricia Simler, RE/MAX Realty 9. MoreMLS
- $1,149,0003 bd2 ba1.4k sqft27 Branch Road, Oakhurst, NJ 07755For SaleMLS ID #22629522, Michael Ades, Cathy Ades Real Estate LLC. MoreMLS
