Just in time for the Holidays to get nestled into your new home! Welcome to this beautiful country charm home, completely remodeled! As you step through the front door, the warm and inviting spacious feel plus open concept of the kitchen/living room combo, gorgeous fireplace in the living room. From the front door foyer meets you upstairs to two bedrooms, plus a bonus room. Lovely master suite on the main level, with fireplace, barn door opening up the master bathroom. Large mud room/laundry from the carport, walk-in pantry, and a bonus room. As you step outside with amazing curb appeal freshly landscaped to the front, also your going to love the back yard being completely fenced in set with full privacy from all the trees. One of the best features is the huge detached garage, perfect for a workshop, man cave, there is also an option in the garage for an apartment, almost complete. Major updates, including new roof, water heater, windows, HVAC system. Whether you're looking for your country farm house, and spacious place to call home for your growing family, don't miss your chance! Schedule your showing today before this one slips away!
(Owner/agent)
For sale
$289,900
184 McKee Rd, Somerset, KY 42503
3beds
1,928sqft
Single Family Residence
Built in ----
0.55 Acres Lot
$286,300 Zestimate®
$150/sqft
$-- HOA
What's special
Bonus roomWalk-in pantry
- 5 days
- 1,284
- 176
Likely to sell faster than
Zillow last checked:
Listing updated:
Listed by:
Nichole Bingham 606-492-7067,
CENTURY 21 Advantage Realty
Source: Imagine MLS,MLS#: 26030342
Facts & features
Interior
Bedrooms & bathrooms
- Bedrooms: 3
- Bathrooms: 2
- Full bathrooms: 2
Primary bedroom
- Level: Lower
Bedroom 2
- Level: Second
Bedroom 3
- Level: Second
Bathroom 1
- Level: Lower
Bathroom 2
- Level: Lower
Kitchen
- Level: Lower
Heating
- Ceiling, Electric, Heat Pump
Cooling
- Heat Pump
Appliances
- Included: Dishwasher, Microwave, Refrigerator, Range
- Laundry: Electric Dryer Hookup, Main Level, Washer Hookup
Features
- Eat-in Kitchen, Ceiling Fan(s), Soaking Tub
- Flooring: Laminate
- Doors: Storm Door(s)
- Windows: Storm Window(s), Screens
- Basement: Exterior Entry,Unfinished,Walk-Out Access
- Number of fireplaces: 2
- Fireplace features: Electric, Living Room, Bedroom
Interior area
- Total structure area: 1,928
- Total interior livable area: 1,928 sqft
- Finished area above ground: 1,928
- Finished area below ground: 0
Property
Parking
- Total spaces: 4
- Parking features: Attached Carport, Detached Garage, Driveway, Garage Faces Front, Workshop
- Garage spaces: 2
- Carport spaces: 2
- Covered spaces: 4
- Has uncovered spaces: Yes
Features
- Levels: One and One Half
- Fencing: Privacy,Wood
- Has view: Yes
- View description: Trees/Woods, Neighborhood
Lot
- Size: 0.55 Acres
- Features: Many Trees
Details
- Additional structures: Workshop
- Parcel number: 0602013.1
Construction
Type & style
- Home type: SingleFamily
- Architectural style: Craftsman
- Property subtype: Single Family Residence
Materials
- Aluminum Siding, Brick Veneer, Vinyl Siding
- Foundation: Block, Concrete Perimeter
- Roof: Metal
Utilities & green energy
- Sewer: Public Sewer
- Water: Public
- Utilities for property: Electricity Available, Other, Water Available
Community & HOA
Community
- Subdivision: Rural
HOA
- Has HOA: No
Location
- Region: Somerset
Financial & listing details
- Price per square foot: $150/sqft
- Tax assessed value: $130,000
- Date on market: 11/3/2026
Estimated market value
$286,300
$272,000 - $301,000
$1,839/mo
Price history
| Date | Event | Price |
|---|---|---|
| 11/3/2026 | Listed for sale | $289,900+141.6%$150/sqft |
Source:  Imagine MLS #26030342 Report a problem | ||
| 9/11/2026 | Sold | $120,000-25%$62/sqft |
Source: Imagine MLS #26022220 Report a problem | ||
| 8/24/2026 | Pending sale | $160,000$83/sqft |
Source: Imagine MLS #26022220 Report a problem | ||
| 8/16/2026 | Listed for sale | $160,000$83/sqft |
Source: Imagine MLS #26022220 Report a problem | ||
Public tax history
| Year | Property taxes | Tax assessment |
|---|---|---|
| 2025 | -- | $130,000 +57.6% |
| 2024 | $212 | $82,500 |
| 2023 | -- | $82,500 |
Find assessor info on the county website
Monthly payment
Est. payment
Payment breakdown
Explore the cost of this home by adjusting the details. Changes won't be saved.Climate risks
Neighborhood: 42503
Nearby schools
Schools provided by the listing agent
- Elementary: Hopkins
- Middle: Meece
- High: Somerset
Source: Imagine MLS. This data may not be complete. We recommend contacting the local school district to confirm school assignments for this home.

Similar homes
- $299,9004 bd3 ba2.3k sqft2122 Ryans Way, Somerset, KY 42503For Sale

 MLS ID #26021471, The Millie Weaver Team - Millie Weaver, Keller Williams Bluegrass Realty - Lake Cumberland. Imagine MLS
- $239,9003 bd3 ba1.7k sqft311 N Maple St, Somerset, KY 42501For Sale
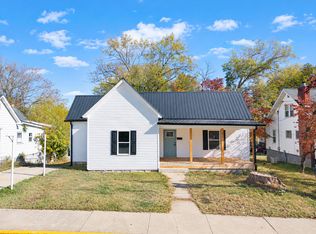 MLS ID #26030584, The Dream Team Real Estate Professionals - Dreama Bolin, Lake Cumberland Real Estate Professionals. Imagine MLS
- $309,9003 bd2 ba1.7k sqft100 Oak Leaf Ln, Somerset, KY 42503For Sale
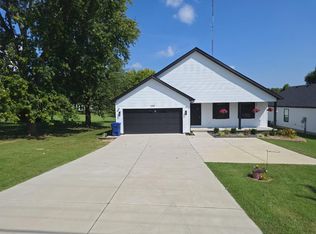 MLS ID #26024265, Beverly Withers, CENTURY 21 Advantage Realty. Imagine MLS
- $319,9003 bd2 ba1.9k sqft913 Kentucky Ave #1674, Somerset, KY 42501For Sale
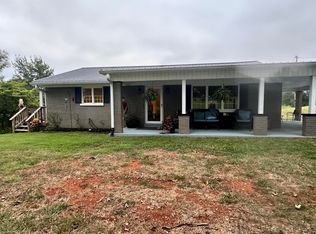 MLS ID #26029051, Melinda Godbey, CENTURY 21 Advantage Realty. Imagine MLS
- $329,9003 bd3 ba1.8k sqft109 Oakview Dr, Somerset, KY 42503For SaleMLS ID #26025208, Hannah York, Lake Cumberland Real Estate Professionals. Imagine MLS
- $227,5003 bd1 ba1.1k sqft178 Tomahawk Dr, Somerset, KY 42503For SaleMLS ID #26029053, The Dream Team Real Estate Professionals - Dreama Bolin, Lake Cumberland Real Estate Professionals. Imagine MLS
- $265,0004 bd2 ba2k sqft3706 Hickory Hill Dr, Somerset, KY 42503For SaleMLS ID #26011769, April Adams, Lake Cumberland Real Estate Professionals. Imagine MLS
- $297,5003 bd2 ba1.7k sqft906 Horseshoe Dr, Somerset, KY 42501For SaleMLS ID #26028227, Heather McCarty, Lake Cumberland Real Estate Professionals. Imagine MLS
- $289,9003 bd2 ba1.6k sqft17 Enchanted Ct, Somerset, KY 42503For SaleMLS ID #26016205, Ronda D Tipton, CENTURY 21 Advantage Realty. Imagine MLS
- $299,9004 bd3 ba2.5k sqft138 Crawford Ave, Somerset, KY 42501For SaleMLS ID #26028768, Romina Hancock, Keller Williams Commonwealth - Somerset. Imagine MLS
- $318,0003 bd3 ba2.2k sqft511 Branchwood Dr, Somerset, KY 42503For SaleMLS ID #26019566, Cassandra Akin, Weichert Realtors Ford Brothers, Inc.. Imagine MLS
- $279,9003 bd2 ba2.1k sqft2596 Kentucky Ave #1247, Somerset, KY 42501For SaleMLS ID #26014557, Ginger Loveless, Key Players Real Estate. Imagine MLS
- $349,9003 bd3 ba2.6k sqft109 Rolling Hills Dr, Somerset, KY 42503For SaleMLS ID #26007678, Judith Dyehouse, Weichert Realtors Ford Brothers, Inc.. Imagine MLS
- $310,0003 bd3 ba2.2k sqft158 Wind Song Dr, Somerset, KY 42503For SaleMLS ID #26004735, Preston Brainard, eXp Realty, LLC. Imagine MLS
- $249,9004 bd2 ba1.9k sqft237 Magnolia Ave, Somerset, KY 42503For SaleMLS ID #26026133, Ashly V Smith, Lake Cumberland Real Estate Professionals. Imagine MLS
- $329,9003 bd2 ba2.6k sqft7494 W Highway 80, Nancy, KY 42544For SaleMLS ID #26030439, Kyle K Nalle, CENTURY 21 Advantage Realty. Imagine MLS
- $299,0004 bd2 ba1.7k sqft403 Auburn Ave, Somerset, KY 42501For SaleMLS ID #26027656, Tucker McAlpin, Bluegrass Auction and Realty. Imagine MLS
- $329,0003 bd2 ba2.1k sqft125 George St, Somerset, KY 42503For SaleMLS ID #26025944, Jordan Adkins, Keller Williams Commonwealth - Somerset. Imagine MLS
- $288,8004 bd3 ba1.7k sqft439 Lone Oak Dr, Somerset, KY 42503For SaleMLS ID #26016301, Missy Gabbard, CENTURY 21 Advantage Realty. Imagine MLS
- $229,9003 bd1 ba1.5k sqft504 E Mount Vernon St, Somerset, KY 42501For SaleMLS ID #26029060, Monica Reardon, Godby Realty & Auction. Imagine MLS
