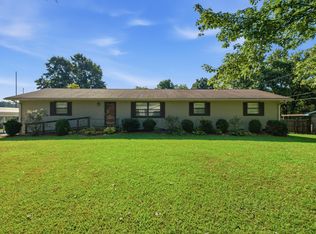
Welcome to 184 Middle Road, a beautifully designed modern craftsman cottage offering the ultimate one-level mountain lifestyle on coveted Lookout Mountain, Georgia. This 3 bedroom, 2 bath home is tucked away on a scenic, serene lot surrounded by towering mature trees, perfectly balancing peaceful privacy with everyday convenience. Your tour begins with entry to an airy, open-concept floor plan designed for effortless living and entertaining, anchored by a functional kitchen with rich granite countertops, a large center island, an abundance of cabinet space, and stainless steel appliances. The split-bedroom layout ensures maximum privacy, highlighted by a spacious primary suite with its own private elevated deck, the perfect spot for morning coffee or evening stargazing, and a convenient staircase leading directly down to the sprawling, fully fenced backyard. The large, shade-filled backyard offers a safe haven for pets, play, or gardening under a canopy of mature trees. While you will feel worlds away in your private mountain oasis, you are only minutes from Lookout Mountain's premier amenities, including nearby hiking trails and scenic Lula Lake Land Trust for outdoor adventure, mountain favorites like Mountain Market, Massey's Kitchen, and Canopy Coffee and Wine Bar for local dining and coffee, and less than a 25-minute drive to the bustling heart of downtown Chattanooga. Whether you are seeking a full-time mountain residence, a low-maintenance retreat, or a lucrative rental asset, this Lookout Mountain gem is a rare opportunity for the buyer ready to enjoy mountain living without sacrificing convenience, so call today to schedule your private tour. Information is deemed reliable but not guaranteed. Buyer to verify any and all information they deem important.
For sale
Price cut: $6K (9/8)
$339,000
184 Middle Rd, Lookout Mountain, GA 30750
3beds
1,367sqft
Single Family Residence
Built in 2021
0.51 Acres Lot
$332,800 Zestimate®
$248/sqft
$-- HOA
What's special
Private elevated deckFully fenced backyardLarge shade-filled backyardSpacious primary suiteLarge center islandAiry open-concept floor planStainless steel appliances
- 52 days
- 513
- 37
Zillow last checked:
Listing updated:
Listed by:
Jay Robinson 423-903-6404,
Keller Williams Realty,
Krystye M Dalton 423-280-3014,
Keller Williams Realty
Source: Greater Chattanooga Realtors,MLS#: 1541621
Facts & features
Interior
Bedrooms & bathrooms
- Bedrooms: 3
- Bathrooms: 2
- Full bathrooms: 2
Primary bedroom
- Level: First
Bedroom
- Level: First
Bedroom
- Level: First
Bathroom
- Description: Full Bathroom
- Level: First
Bathroom
- Description: Full Bathroom
- Level: First
Dining room
- Level: First
Laundry
- Level: First
Living room
- Level: First
Heating
- Central, Electric
Cooling
- Central Air, Electric
Appliances
- Included: Dishwasher, Electric Water Heater, Free-Standing Electric Range, Microwave, Stainless Steel Appliance(s)
- Laundry: Electric Dryer Hookup, Gas Dryer Hookup, Laundry Room, Washer Hookup
Features
- Ceiling Fan(s), Granite Counters, Open Floorplan, Primary Downstairs, Walk-In Closet(s), Tub/shower Combo, En Suite
- Flooring: Carpet, Tile
- Windows: Blinds, Double Pane Windows
- Basement: Crawl Space
- Has fireplace: No
Interior area
- Total structure area: 1,367
- Total interior livable area: 1,367 sqft
- Finished area above ground: 1,350
Property
Parking
- Parking features: Concrete, Driveway, Off Street
Features
- Levels: One
- Patio & porch: Deck, Patio, Porch, Porch - Covered
- Exterior features: Rain Gutters
- Fencing: Back Yard,Fenced
- Has view: Yes
- View description: Other
Lot
- Size: 0.51 Acres
- Dimensions: .51 +/- acres
- Features: Gentle Sloping, Private, Wooded
Details
- Parcel number: 0011 070a
Construction
Type & style
- Home type: SingleFamily
- Property subtype: Single Family Residence
Materials
- Fiber Cement
- Foundation: Block
- Roof: Shingle
Condition
- New construction: No
- Year built: 2021
Utilities & green energy
- Sewer: Septic Tank
- Water: Public
- Utilities for property: Cable Available, Electricity Available, Phone Available, Water Available
Community & HOA
Community
- Security: Fire Alarm
- Subdivision: Blevins
HOA
- Has HOA: No
Location
- Region: Lookout Mountain
Financial & listing details
- Price per square foot: $248/sqft
- Tax assessed value: $267,409
- Annual tax amount: $2,093
- Date on market: 8/27/2026
- Listing terms: Cash,Conventional,FHA,VA Loan
Estimated market value
$332,800
$316,000 - $349,000
$2,044/mo
Price history
| Date | Event | Price |
|---|---|---|
| 9/8/2026 | Price change | $339,000-1.7%$248/sqft |
Source: Greater Chattanooga Realtors #1541621 Report a problem | ||
| 8/27/2026 | Listed for sale | $345,000+50.1%$252/sqft |
Source: Greater Chattanooga Realtors #1541621 Report a problem | ||
| 5/13/2021 | Sold | $229,800+2.1%$168/sqft |
Source: Greater Chattanooga Realtors #1333506 Report a problem | ||
| 4/5/2021 | Contingent | $225,000$165/sqft |
Source: Greater Chattanooga Realtors #1333506 Report a problem | ||
| 4/1/2021 | Listed for sale | $225,000$165/sqft |
Source: Greater Chattanooga Realtors #1333506 Report a problem | ||
Public tax history
| Year | Property taxes | Tax assessment |
|---|---|---|
| 2025 | $2,245 -6.9% | $106,964 -3.9% |
| 2024 | $2,411 +4% | $111,294 +6.3% |
| 2023 | $2,319 +15.4% | $104,715 +26.8% |
| 2022 | $2,009 | $82,581 |
Find assessor info on the county website
Monthly payment
Est. payment
Payment breakdown
Explore the cost of this home by adjusting the details. Changes won't be saved.Climate risks
Neighborhood: 30750
Nearby schools
Schools provided by the listing agent
- Elementary: Fairyland Elementary School
- Middle: Chattanooga Valley Middle
- High: Ridgeland High School
Source: Greater Chattanooga Realtors. This data may not be complete. We recommend contacting the local school district to confirm school assignments for this home.
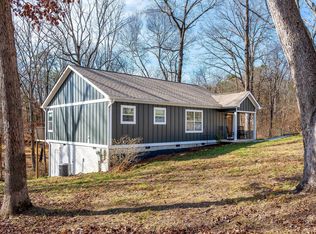
- $322,700-- bd2 ba1.4k sqft204 Middle Rd, Lookout Mountain, GA 30750Off Market
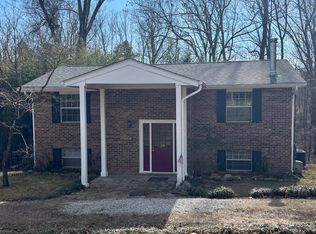
- $317,0003 bd2 ba1.4k sqft168 Middle Rd, Lookout Mountain, GA 30750Sold
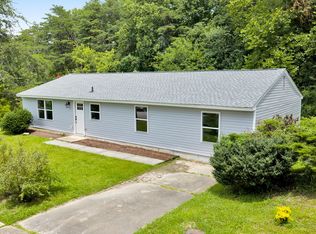
- $298,2004 bd2 ba1.8k sqft234 Middle Rd, Lookout Mountain, GA 30750Off Market
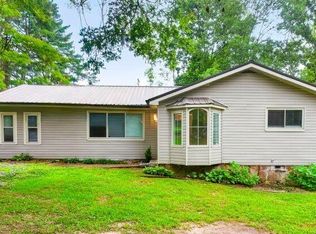
- $247,600-- bd-- ba704 sqft25 Old Payne Chapel Rd, Lookout Mountain, GA 30750Off Market
Similar homes
- $345,0003 bd3 ba1.5k sqft51 Krupski Loop, Lookout Mountain, GA 30750For Sale
 MLS ID #1539601, Katherine P Smith. Greater Chattanooga Realtors
 - $299,0004 bd3 ba1.9k sqft89 Alexander Way, Lookout Mountain, GA 30750For Sale
 MLS ID #1539971, Wendy Merritt. Greater Chattanooga Realtors
 - $340,0003 bd2 ba1.5k sqft3784 Kellys Ferry Rd, Chattanooga, TN 37419For Sale
 MLS ID #1544355, Nancy McCarty. Greater Chattanooga Realtors
 - $345,0003 bd2 ba1.8k sqft105 Hamel Dr, Chickamauga, GA 30707For Sale
 MLS ID #1538163, Justin W Grinnell. Greater Chattanooga Realtors
