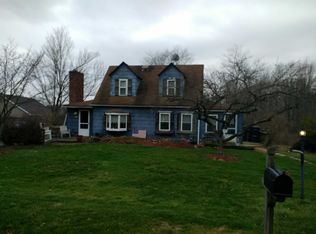
Situated on 1.5 level acres in the highly desirable North Allegheny School District, this 4-bedroom, 2-full-bath home offers space, flexibility, and endless potential. The large eat-in kitchen is perfect for everyday living and entertaining, while the convenient first-floor bedroom and full bath provide an ideal setup for guests, a home office, or one-level living. Upstairs, you'll find three spacious bedrooms and a second full bath, offering plenty of room for family and visitors. The full walk-out basement provides abundant storage and endless possibilities for future finishing, a workshop, or recreation space. This property offers the perfect blend of privacy and convenience. While the home is in need of TLC and updating, it presents an excellent opportunity to customize the space and build equity in a sought-after location. Bring your vision and transform this property into the home of your dreams!
Sold for $255,000
Zillow last checked:
Listing updated:
Bought with:
Mikayla Simms, RS369890
BERKSHIRE HATHAWAY THE PREFERRED REALTY
Source: WPMLS,MLS#: 1762877 Originating MLS: West Penn Multi-List
Originating MLS: West Penn Multi-ListPrice history
| Date | Event | Price |
|---|---|---|
| 9/4/2026 | Pending sale | $289,900+13.7%$196/sqft |
Source:  WPMLS #1762877 Report a problem WPMLS #1762877 Report a problem | ||
| 8/31/2026 | Sold | $255,000-12%$172/sqft |
Source: WPMLS #1762877 Report a problem | ||
| 7/22/2026 | Contingent | $289,900$196/sqft |
Source: WPMLS #1762877 Report a problem | ||
| 7/3/2026 | Listed for sale | $289,900+247.2%$196/sqft |
Source: WPMLS #1762877 Report a problem | ||
| 8/22/1988 | Sold | $83,500$56/sqft |
Source: Agent Provided Report a problem | ||
Nearby homes
- $217,3003 bd1 ba1.3k sqft200 Mount Pleasant Rd, Warrendale, PA 15086Off Market
- $219,9003 bd1 ba1.6k sqft190 Mount Pleasant Rd, Warrendale, PA 15086Off Market
- $273,9003 bd2 ba1.5k sqft180 Mount Pleasant Rd, Warrendale, PA 15086Off Market
- $178,5003 bd1 ba1.3k sqft134 Warren Rd, Warrendale, PA 15086Off Market
Sell for more on Zillow
Get a Zillow Showcase℠ listing at no additional cost and you could sell for .
$255,200
2% more
+$5,104
With Zillow Showcase(estimated)
$260,304
