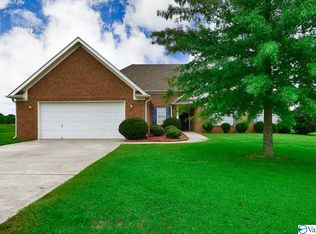
100% Financing available! This well-maintained full-brick ranch featuring 4BDs, 3BAs, all on one level! Layout features an isolated primary bedroom, isolated en-suite w/ bath, & flex space/office area. You'll love the open layout with wood floors welcoming you in the foyer and formal dining room. The kitchen offers granite countertops, plenty of cabinetry, & offers open space, making everyday living & entertaining easy. The backyard offers a peaceful place to unwind. Additional highlights include New Roof 2026, New HVAC 2025, a short commute to Redstone Arsenal with easy access to shopping, dining, & schools. This move-in ready home offers comfort, space, & convenience all in one package!
For sale
$369,500
184 Oakcrest Rd, Huntsville, AL 35811
4beds
2,668sqft
:
Get pre-qualified$2,352/mo
Single Family Residence
Built in 2008
0.48 Acres Lot
$-- Zestimate®
$138/sqft
$-- HOA
What's special
All on one levelWell-maintained full-brick ranchFormal dining roomPlenty of cabinetryOpen layoutIsolated primary bedroom
- 23 hours |
- 230 |
- 29 |
Zillow last checked:
Listing updated:
Listed by:
Michael Rosenblum 256-468-0709,
Rosenblum Realty, Inc.,
Chastity Bradford 423-309-1108,
Rosenblum Realty, Inc.
Source: ValleyMLS,MLS#: 21924541
Facts & features
Interior
Bedrooms & bathrooms
- Bedrooms: 4
- Bathrooms: 3
- Full bathrooms: 2
- 3/4 bathrooms: 1
Rooms
- Room types: Master Bedroom, Living Room, Bedroom 2, Dining Room, Bedroom 3, Kitchen, Bedroom 4, Laundry, Master Bathroom
Primary bedroom
- Features: Ceiling Fan(s), Crown Molding, Carpet, Tray Ceiling(s)
- Level: First
- Area: 247
- Dimensions: 13 x 19
Bedroom 2
- Features: Carpet
- Level: First
- Area: 143
- Dimensions: 13 x 11
Bedroom 3
- Features: Carpet
- Level: First
- Area: 110
- Dimensions: 10 x 11
Bedroom 4
- Features: Carpet
- Level: First
- Area: 130
- Dimensions: 13 x 10
Primary bathroom
- Features: Double Vanity, Tile, Walk-In Closet(s)
- Level: First
- Area: 135
- Dimensions: 9 x 15
Bathroom 1
- Features: Double Vanity, Tile, Walk-In Closet(s)
- Level: First
- Area: 135
- Dimensions: 9 x 15
Dining room
- Features: Crown Molding, Wood Floor
- Level: First
- Area: 121
- Dimensions: 11 x 11
Kitchen
- Features: Eat-in Kitchen, Granite Counters, Pantry, Tile
- Level: First
- Area: 315
- Dimensions: 21 x 15
Living room
- Features: Ceiling Fan(s), Crown Molding, Carpet, Fireplace
- Level: First
- Area: 336
- Dimensions: 21 x 16
Laundry room
- Features: Tile
- Level: First
- Area: 36
- Dimensions: 6 x 6
Heating
- Central 1
Cooling
- Central 1
Appliances
- Included: Range, Dishwasher, Microwave
Features
- Has basement: No
- Number of fireplaces: 1
- Fireplace features: One
Interior area
- Total interior livable area: 2,668 sqft
Property
Parking
- Parking features: Garage-Two Car, Garage-Attached, Garage Door Opener, Garage Faces Front
Features
- Levels: One
- Stories: 1
- Patio & porch: Covered Patio, Front Porch, Patio
- Exterior features: Sprinkler Sys
Lot
- Size: 0.48 Acres
Details
- Parcel number: 0808330001072028
Construction
Type & style
- Home type: SingleFamily
- Architectural style: Ranch
- Property subtype: Single Family Residence
Materials
- Foundation: Slab
Condition
- New construction: No
- Year built: 2008
Utilities & green energy
- Sewer: Septic Tank
- Water: Public
Community & HOA
Community
- Subdivision: Stone Hill Estates
HOA
- Has HOA: No
Location
- Region: Huntsville
Financial & listing details
- Price per square foot: $138/sqft
- Tax assessed value: $320,300
- Annual tax amount: $2,311
- Date on market: 7/23/2026
Estimated market value
Zestimate®
Not available
Estimated sales range
Not available
Rent Zestimate®
Not available
Price history
| Date | Event | Price |
|---|---|---|
| 7/23/2026 | Listed for sale | $369,500+2856%$138/sqft |
Source: | ||
| 3/20/2025 | Listing removed | $1,995$1/sqft |
Source: ValleyMLS #21880772 Report a problem | ||
| 2/11/2025 | Listed for rent | $1,995$1/sqft |
Source: ValleyMLS #21880772 Report a problem | ||
| 12/14/2023 | Listing removed | -- |
Source: ValleyMLS #21848555 Report a problem | ||
| 11/25/2023 | Listed for rent | $1,995+24.7%$1/sqft |
Source: ValleyMLS #21848555 Report a problem | ||
| 5/8/2019 | Listing removed | $1,600$1/sqft |
Source: Rosenblum Realty, Inc. #1115833 Report a problem | ||
| 4/6/2019 | Listed for rent | $1,600+3.2%$1/sqft |
Source: Rosenblum Realty, Inc. #1115833 Report a problem | ||
| 6/17/2018 | Listing removed | $1,550$1/sqft |
Source: Rosenblum Realty, Inc. #1095341 Report a problem | ||
| 6/4/2018 | Listed for rent | $1,550+3.7%$1/sqft |
Source: Rosenblum Realty, Inc. #1095341 Report a problem | ||
| 5/19/2017 | Listing removed | $1,495$1/sqft |
Source: Rosenblum Realty, Inc. #1067091 Report a problem | ||
| 4/20/2017 | Listed for rent | $1,495+7.2%$1/sqft |
Source: Rosenblum Realty, Inc. #1067091 Report a problem | ||
| 4/13/2016 | Listing removed | $1,395$1/sqft |
Source: Rosenblum Realty, Inc. #398018 Report a problem | ||
| 6/25/2015 | Price change | $1,395-3.8%$1/sqft |
Source: Rosenblum Realty, Inc. #398018 Report a problem | ||
| 1/14/2015 | Price change | $1,450-12.1%$1/sqft |
Source: North Alabama Multiple Listing Service, Inc. #398018 Report a problem | ||
| 7/31/2014 | Listed for rent | $1,650$1/sqft |
Source: Rosenblum Realty, Inc. #398018 Report a problem | ||
| 6/22/2014 | Listing removed | $1,650$1/sqft |
Source: Rosenblum Realty, Inc. #398018 Report a problem | ||
| 4/9/2014 | Listed for rent | $1,650+4.8%$1/sqft |
Source: Rosenblum Realty, Inc. #398018 Report a problem | ||
| 7/14/2012 | Listing removed | $1,575$1/sqft |
Source: ROSENBLUM REALTY, INC. #294854 Report a problem | ||
| 1/11/2012 | Listed for rent | $1,575$1/sqft |
Source: ROSENBLUM REALTY, INC. #294854 Report a problem | ||
| 2/19/2008 | Sold | $12,500$5/sqft |
Source: Public Record Report a problem | ||
Public tax history
| Year | Property taxes | Tax assessment |
|---|---|---|
| 2025 | $2,311 +3.7% | $64,060 +3.7% |
| 2024 | $2,229 +7% | $61,800 +6.9% |
| 2023 | $2,083 +6.9% | $57,800 +7% |
| 2022 | $1,948 +10.3% | $54,040 +10.2% |
| 2021 | $1,767 +12.9% | $49,060 +12.7% |
| 2020 | $1,565 +3.9% | $43,540 +3.9% |
| 2019 | $1,506 | $41,920 -0.5% |
| 2018 | $1,506 -4.4% | $42,120 -3.9% |
| 2017 | $1,575 | $43,820 |
| 2016 | $1,575 | $43,820 |
| 2015 | $1,575 -3.4% | $43,820 -3.4% |
| 2014 | $1,631 | $45,340 |
Find assessor info on the county website
Monthly payment
Est. payment
Payment breakdown
Explore the cost of this home by adjusting the details. Changes won't be saved.Climate risks
Neighborhood: 35811
Nearby schools
GreatSchools rating
- 9/10Riverton Intermediate SchoolGrades: 4-6Distance: 2.2 mi
- 7/10Buckhorn Middle SchoolGrades: 7-8Distance: 5.4 mi
- 8/10Buckhorn High SchoolGrades: 9-12Distance: 5.3 mi
Schools provided by the listing agent
- Elementary: Mt Carmel Elementary
- Middle: Riverton
- High: Buckhorn
Source: ValleyMLS. This data may not be complete. We recommend contacting the local school district to confirm school assignments for this home.
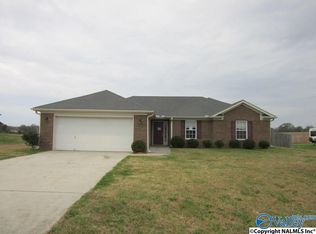
- $351,900-- bd1 ba2.1k sqft186 Oakcrest Rd, Huntsville, AL 35811Off Market
Save 
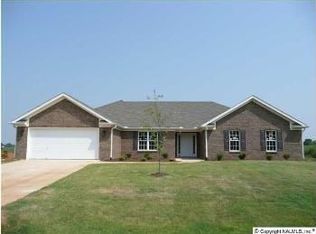
- $379,6004 bd3 ba2.4k sqft182 Oakcrest Rd, Huntsville, AL 35811Off Market
Save 
- $276,1003 bd-- ba1.5k sqft101 Glenfield Ct, Huntsville, AL 35811Off Market
Save - $257,5003 bd2 ba1.5k sqft180 Oakcrest Rd, Huntsville, AL 35811Sold
Save 
- $312,0003 bd2 ba1.8k sqft188 Oakcrest Rd, Huntsville, AL 35811Off Market
Save - $316,0003 bd2 ba1.5k sqft103 Glenfield Ct, Huntsville, AL 35811Off Market
Save - $333,5004 bd3 ba2.3k sqft101 Poplar Branch Ln, Huntsville, AL 35811Sold
Save - $362,3004 bd2 ba2.3k sqft190 Oakcrest Rd, Huntsville, AL 35811Off Market
Save
A local agent can set up tours, give advice and negotiate with sellers.
A local lender can help you make sure your offer is ready when you are.
- Request a tour
as early as today at 11:30 am
Contact agent