Live the Coastal Dream with a deep canal and quick ICW access from your backyard and no flood insurance requirement!
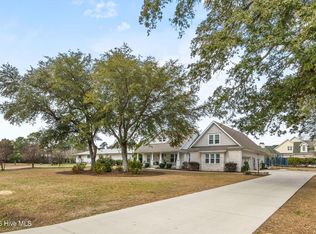
This stunning Southern charmer is being offered ''as is'' at almost $200,000 below appraised value. Shielded by colossal oak trees, this custom gem welcomes you to enjoy its large porch. As you enter, you can immediately admire gorgeous wooden floors and vintage elegant glass doorknobs. On your right is the first bedroom which the current owners use as an office. On your left is situated a formal dining room with rich wainscoting. A large and bright living room with a grand staircase that provides beautiful views of your backyard.
The gourmet kitchen offers custom built executive cabinetry which provides a wealth of storage space, glistening granite countertops, stainless steel appliances; to include a gas cooktop, a double drawer (oyster cooker) dishwasher, Electrolux stove with retractable vent, under cabinet microwave, triple sink, working island, a pantry and a breakfast nook which will please every chef. The kitchen connects to a family room with a woodburning fireplace with a gas starter.
The private and large Master Suite is situated in the right wing of the property and offers a gas fireplace, two walk-in closets, a self-standing claw-footed tub with a floor mounted faucet, a double vanity with additional storage, a walk-in tiled shower, a linen closet and private access to the sunroom and a pool bar room. A laundry room with cabinets and a sink, together with a half bathroom, a coat closet and two storage closets complete the main level. Upstairs you can explore a second Master Suite with a large walk-in closet and a full bathroom on one side and on the other side a fourth bedroom with a full bathroom, an office and a large bonus room with a walk-in closet. Enjoy your glass of wine on your screened-in porch or covered patio, take a dip in your pool or grab your fishing gear and load your boat in your backyard to get some rip'n & grip'n.
Gentlemen, get ready - this true Unicorn property has 27' x 20' garage and an additional storage/workshop 16' x 13' that can be used as additional garage for smaller motor vehicles.
Looking for more fun and activities? Join the Olde Point Country Club for their
golf, pool and social events. And let's not forget about the deeded access to the
Intracoastal waterway via the community launch ramp. This is Southern Living at its' finest!
The home also features a central vacuum, laundry chute and the owner is offering a one-year home warranty.
Furniture and all boats are offered for additional sale.
The absolutely amazing location of this property is another attractive feature to
consider. Situated in the coastal town of Hampstead, with a short commute to
the fabulous Kiwanis Park, highly rated schools, shopping, restaurants, many golf
courses, ICW access, Topsail Island and Wrightsville beaches, and the city of
Wilmington with a world class university, a tremendously growing network of
businesses, and a historic river district. And let's not forget - no city taxes.
Sold for $1,541,111
Zillow last checked:
Listing updated:
Bought with:
Irena B Kohler, 276974
Coldwell Banker Sea Coast Advantage-Hampstead
Source: Hive MLS,MLS#: 100583182 Originating MLS: Cape Fear Realtors MLS, Inc.
Originating MLS: Cape Fear Realtors MLS, Inc.Price history
| Date | Event | Price |
|---|---|---|
| 9/17/2026 | Sold | $1,541,111-4.3%$350/sqft |
Source:  Hive MLS #100583182 Report a problem Hive MLS #100583182 Report a problem | ||
| 8/19/2026 | Pending sale | $1,611,000$366/sqft |
Source: Hive MLS #100583182 Report a problem | ||
| 6/20/2026 | Listed for sale | $1,611,000+89.5%$366/sqft |
Source: Hive MLS #100583182 Report a problem | ||
| 11/6/2009 | Sold | $850,000+75.3%$193/sqft |
Source: Hive MLS #30424850 Report a problem | ||
| 6/16/2005 | Sold | $485,000+94%$110/sqft |
Source: Public Record Report a problem | ||
| 1/20/2005 | Sold | $250,000$57/sqft |
Source: Public Record Report a problem | ||
Nearby homes
Get a cash offer in 3 minutes
Find out how much your home could sell for in as little as 3 minutes with a no-obligation cash offer.
Estimated market value
$1,546,100
