Skip main navigation
Off market
  • $1,036,400

    184 Pinecrest Ave, Decatur, GA 30030

    5beds
    2,552sqft
    SingleFamily
    Built in 1938
    8,712 Square Feet Lot
    $1,036,400 Zestimate®
    $406/sqft
    $4,990 Estimated rent

    Home value

    $1,036,400

    $974,000 - $1.11M

    $4,990/mo

    Zestimate® history
    Loading
    Loading...

    Owner options

    List your home for rent

    $4,990/mo

    Rent Zestimate®

    Find your next renter with Zillow Rental Manager. Plus, with online applications, you can quickly screen prospective tenants – for free.

    Learn more

    $4,990/mo

    Rent Zestimate®

    Refinance and save

    $6,403/mo

    Est. payment

    Refinancing to a lower rate could help reduce your monthly payments and save thousands over the life of the loan.

    See today's rates

    $6,403/mo

    Est. payment

    Explore your selling options

    Work with a Zillow partner agent

    Leverage their expertise and Zillow's premium Showcase listings to get your home seen by more buyers.

    Get started

    List with your own agent

    Get your home in front of millions of buyers by listing it on Zillow.

    Learn how to do it

    Sell it yourself

    Take full control of how buyers see your home on Zillow by listing For Sale by Owner (FSBO).

    List your home

    What's special

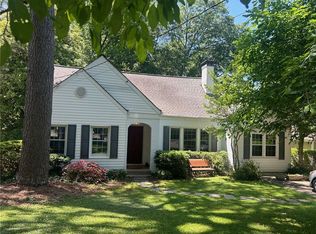
    COMING SOON - Call Chad Carter at 404-944-6577 for more info. Spaciousness comes with a small footprint in this classic, comfy 2-story brick home in Glennwood Estates, offering 5 bedrooms and 2½ baths, a mile from Decatur Square. Step through colonial columns into a foyer aglow with natural light. French doors lead into the yawning living room, with luxurious hardwood floors and gas fireplace. Find 5 bedrooms including an owner’s suite on the main with walk-in closet, door to the deck, backyard view, and en-suite bath complete with whirlpool tub, double vanity, and roomy shower. Also on the main level find a dining room and half-bath, plus a marvelous updated kitchen that boasts an eat-in area and a working space that’s surrounded by white cabinets and stone-topped counters and finished with stainless appliances. An alcove offers a home for the washer/dryer and bonus storage for a pantry and linens. Upstairs are 4 more bedrooms, with hardwood floors, each with a generous closet and serviced by a shared full bath. Outside, spend time on the wraparound deck enjoying views of the back yard’s garden, manicured lawn, and shrub- and tree-lined verge. There’s a 2-car garage plus the home’s original garage, and a downstairs basement with high ceilings offering loads of storage and limitless potential.

    This property is off market, which means it's not currently listed for sale or rent on Zillow. This may be different from what's available on other websites or public sources.

    Facts & features

    Interior

    Bedrooms & bathrooms
    • Bedrooms: 5
    • Bathrooms: 3
    • Full bathrooms: 2
    • 1/2 bathrooms: 1
    Heating
    • Other, Gas
    Cooling
    • Central
    Appliances
    • Included: Dishwasher, Microwave, Range / Oven, Refrigerator
    • Laundry: In Hall,Laundry Room,Main Level
    Features
    • Entrance Foyer,High Ceilings 9 ft Lower,Walk-In Cl
    • Flooring: Carpet, Hardwood
    • Windows: Insulated Windows
    • Basement: Unfinished
    • Has fireplace: Yes
    • Fireplace features: Gas Log,Living Room,Masonry
    • Common walls with other units/homes: No Common Walls
    Interior area
    • Total interior livable area: 2,552 sqft

    Property

    Parking
    • Total spaces: 2
    • Parking features: Garage - Attached
    Features
    • Patio & porch: Deck, Front Porch, Patio, Screened, Glass Enclosed
    • Exterior features: Brick
    • Has view: Yes
    • View description: None
    Lot
    • Size: 8,712 Square Feet
    • Features: Back Yard,Front Yard,Landscaped,Level,Mountain Fro
    Details
    • Parcel number: 1800706071
    • Other equipment: Dehumidifier

    Construction

    Type & style
    • Home type: SingleFamily
    • Architectural style: Traditional
    Materials
    • Roof: Asphalt
    Condition
    • Resale
    • Year built: 1938

    Utilities & green energy

    • Electric: Other
    • Sewer: Public Sewer
    • Water: Public
    • Utilities for property: Cable Available,Electricity Available,Natural Gas
    Green energy
    • Energy efficient items: Windows

    Community & HOA

    Community
    • Security: Fire Alarm
    Location
    • Region: Decatur

    Financial & listing details

    • Price per square foot: $406/sqft
    • Tax assessed value: $948,300
    • Annual tax amount: $22,896
    • Road surface type: Asphalt

    Price history

    DateEventPrice
    1/13/2023Sold$850,000$333/sqft
    Source: FMLS GA #7137782 Report a problem
    12/19/2022Pending sale$850,000$333/sqft
    Source: FMLS GA #7137782 Report a problem
    12/3/2022Price change$850,000-5.6%$333/sqft
    Source: GAMLS #10106137 Report a problem
    11/10/2022Listed for sale$900,000+16.6%$353/sqft
    Source: FMLS GA #7137782 Report a problem
    7/10/2020Sold$772,000+0.4%$303/sqft
    Source: GAMLS #8782596 Report a problem
    6/10/2020Pending sale$769,000$301/sqft
    Source: Harry Norman, REALTORS� #6720015 Report a problem
    6/1/2020Price change$769,000-3.9%$301/sqft
    Source: Harry Norman, REALTORS� #6720015 Report a problem
    5/7/2020Listed for sale$799,900$313/sqft
    Source: Harry Norman, REALTORS� #6720015 Report a problem

    Public tax history

    YearProperty taxesTax assessment
    2025$22,896 +11.1%$379,320 +18.1%
    2024$20,612 +187282%$321,080 -1.4%
    2023$11 +3%$325,560 +11.9%
    2022$11 -5%$290,960 +2.3%
    2021$11 -94.8%$284,480 +11.5%
    2020$217 +105.1%$255,080 -9.7%
    2019$106 -75.4%$282,480 +19.6%
    2018$430 -66.6%$236,160 +1.2%
    2017$1,290 +0.1%$233,440 +1.4%
    2016$1,289 $230,240 +33.5%
    2014$1,289 $172,400
    2013-- $172,400
    2012-- $172,400 +1.6%
    2011-- $169,640
    2010$838 $169,640
    2009$838 +10.9%$169,640
    2008$756 -12.5%$169,640
    2007$864 $169,640
    2006$864 +13%$169,640 +10.8%
    2005$764 +5.8%$153,120
    2004$722 +2.5%$153,120 +2.5%
    2003$705 +112.3%$149,320
    2002$332 +135.7%$149,320 +15%
    2001$141 $129,800
    Find assessor info on the county website

    Neighborhood: Glenwood Estates

    Nearby schools

    GreatSchools rating
    Schools provided by the listing agent
    • Elementary: New Glennwood
    • High: Decatur

    Source: The MLS. This data may not be complete. We recommend contacting the local school district to confirm school assignments for this home.

    Get a cash offer in 3 minutes
    Find out how much your home could sell for in as little as 3 minutes with a no-obligation cash offer.
    Estimated market value
    $1,036,400
    Get a cash offer in 3 minutes
    Find out how much your home could sell for in as little as 3 minutes with a no-obligation cash offer.
    Estimated market value
    $1,036,400