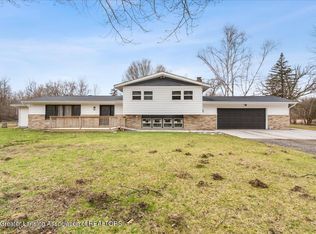
Welcome home to your own peaceful country retreat! Nestled on almost 5 serene, wooded acres, this spacious 4-bedroom home offers the perfect combination of privacy, space, and country living. Whether you're dreaming of starting a hobby farm, growing your own food, or simply enjoying the beauty of nature, this property is ready for you! Outside you'll find a huge chicken coop, raised garden beds, numerous fruit trees, and plenty of room to make your homesteading dreams a reality.
Inside, the home offers plenty of space to spread out and entertain. The large great room is perfect for gatherings with family and friends, while the dining room features a cozy fireplace that adds warmth and character. The full bathroom includes a jetted tub, and the convenience of main-floor laundry makes everyday living a breeze.
Several valuable updates and features provide added peace of mind, including a new roof, new garage doors, and a whole-house generator. The basement features an Everdry waterproofing system with a warranty for the life of the home that transfers to the new owners.
If you've been searching for acreage, privacy, and the opportunity to enjoy a more peaceful way of life, this property has so much to offer. Nearly 5 acres, mature woods, fruit trees, gardens, and room for your hobby farm—all waiting for you to call it home!
Pending
$249,999
184 S Nine Mile Rd, Midland, MI 48640
4beds
1,400sqft
Single Family Residence
Built in 1976
4.97 Acres Lot
$251,800 Zestimate®
$179/sqft
$-- HOA
What's special
- 7 days
- 39
- 0
Likely to sell faster than
Zillow last checked:
Listing updated:
Listed by:
Tami Laduke 586-932-2194,
Realty Professionals 586-932-2194
Source: Realcomp II,MLS#: 20261066742
Facts & features
Interior
Bedrooms & bathrooms
- Bedrooms: 4
- Bathrooms: 2
- Full bathrooms: 1
- 1/2 bathrooms: 1
Bedroom
- Level: Second
- Area: 176
- Dimensions: 11 X 16
Bedroom
- Level: Second
- Area: 165
- Dimensions: 11 X 15
Bedroom
- Level: Second
- Area: 165
- Dimensions: 11 X 15
Bedroom
- Level: Second
- Area: 90
- Dimensions: 9 X 10
Other
- Level: Second
- Area: 63
- Dimensions: 9 X 7
Other
- Level: Entry
- Area: 16
- Dimensions: 4 X 4
Dining room
- Level: Entry
- Area: 90
- Dimensions: 10 X 9
Kitchen
- Level: Entry
- Area: 108
- Dimensions: 9 X 12
Laundry
- Level: Entry
- Area: 35
- Dimensions: 5 X 7
Living room
- Level: Entry
- Area: 192
- Dimensions: 16 X 12
Heating
- Forced Air, Propane
Features
- Basement: Full,Unfinished
- Has fireplace: No
Interior area
- Total interior livable area: 1,400 sqft
- Finished area above ground: 1,400
Property
Parking
- Total spaces: 2
- Parking features: Two Car Garage, Attached
- Attached garage spaces: 2
Features
- Levels: Two
- Stories: 2
- Entry location: GroundLevelwSteps
- Pool features: None
Lot
- Size: 4.97 Acres
- Dimensions: 165 x 1320
Details
- Parcel number: 10001610009000
- Special conditions: Short Sale No,Standard
Construction
Type & style
- Home type: SingleFamily
- Architectural style: Cape Cod
- Property subtype: Single Family Residence
Materials
- Aluminum Siding, Stone, Wood Siding
- Foundation: Basement, Block, Sump Pump
Condition
- New construction: No
- Year built: 1976
Utilities & green energy
- Sewer: Septic Tank
- Water: Public
Community & HOA
HOA
- Has HOA: No
Location
- Region: Midland
Financial & listing details
- Price per square foot: $179/sqft
- Tax assessed value: $96,072
- Annual tax amount: $3,432
- Date on market: 8/23/2026
- Cumulative days on market: 8 days
- Listing agreement: Exclusive Right To Sell
- Listing terms: Cash,Conventional,FHA
Estimated market value
$251,800
$239,000 - $264,000
$2,020/mo
Price history
| Date | Event | Price |
|---|---|---|
| 9/19/2026 | Pending sale | $249,999$179/sqft |
Source:  Realcomp II #20261066742 Report a problem Realcomp II #20261066742 Report a problem | ||
| 8/23/2026 | Listed for sale | $249,999+45.3%$179/sqft |
Source: Realcomp II #20261066742 Report a problem | ||
| 7/13/2023 | Listing removed | -- |
Source:  MIDMLS #50044652 Report a problem MIDMLS #50044652 Report a problem | ||
| 7/15/2021 | Sold | $172,000$123/sqft |
Source: Public Record Report a problem | ||
| 6/10/2021 | Pending sale | $172,000+20.7%$123/sqft |
Source: MIDMLS #50044652 Report a problem | ||
| 8/31/2016 | Sold | $142,500+7.1%$102/sqft |
Source: Public Record Report a problem | ||
| 8/8/2012 | Sold | $133,000$95/sqft |
Source: Public Record Report a problem | ||
Public tax history
| Year | Property taxes | Tax assessment |
|---|---|---|
| 2025 | $3,398 +4.5% | $113,700 +15% |
| 2024 | $3,251 +33.2% | $98,900 +9.9% |
| 2023 | $2,440 | $90,000 +9.4% |
| 2022 | -- | $82,300 +6.7% |
| 2021 | -- | $77,100 +1% |
| 2020 | -- | $76,300 +4.5% |
| 2019 | $2,765 | $73,000 +1.7% |
| 2018 | $2,765 -3.3% | $71,800 -4.1% |
| 2017 | $2,860 | $74,900 +2.2% |
| 2016 | -- | $73,300 -0.7% |
| 2014 | -- | $73,800 +1.2% |
| 2013 | -- | $72,900 -1.2% |
| 2012 | -- | $73,800 +3.8% |
| 2011 | -- | $71,100 -4.7% |
| 2010 | -- | $74,600 -13.1% |
| 2009 | -- | $85,800 +7.8% |
| 2008 | -- | $79,600 +7.9% |
| 2007 | -- | $73,800 +4.8% |
| 2006 | -- | $70,400 -0.3% |
| 2005 | -- | $70,600 +4.4% |
| 2004 | -- | $67,600 +7.6% |
| 2003 | -- | $62,800 |
Find assessor info on the county website
Monthly payment
Est. payment
Payment breakdown
Explore the cost of this home by adjusting the details. Changes won't be saved.Climate risks
Neighborhood: 48640
Similar homes
- $295,0003 bd2 ba1.8k sqft1452 W Isabella Rd, Midland, MI 48640For Sale

 MLS ID #20261072648, Steve Koleno, Beycome Brokerage Realty LLC. Realcomp II
 - $220,0003 bd1 ba1k sqft704 Prairie Creek Dr, Midland, MI 48640For Sale

 MLS ID #50222338, Anna Merillat, Coldwell Banker Professionals. MIDMLS
 - $205,0004 bd2 ba1.6k sqft130 W Bradford Rd, Midland, MI 48640For Sale

 MLS ID #50216092, Shelley Cluff, NextHome Park Place. MiRealSource
 - $249,9003 bd2 ba1.2k sqft5994 N Lake Sanford Rd, Sanford, MI 48657For Sale
 MLS ID #20261075089, Salwan Salmo, Golden Key Realty Group LLC. Realcomp II
 - $235,0004 bd2 ba1.4k sqft3308 Waldo Ave, Midland, MI 48642For SaleMLS ID #50221786, Kendra Baillargeon, Ayre Rhinehart Real Estate Partners. MIDMLS
- $214,9004 bd2 ba1.6k sqft3712 Waldo Ave, Midland, MI 48642For SaleMLS ID #50222142, Jamie Broderick, eXp Realty. MIDMLS
- $310,0004 bd3 ba1.8k sqft1308 Dilloway Dr, Midland, MI 48640For SaleMLS ID #50222374, Barbara Rice, MID-LAND REALTORS. MIDMLS
- $310,0004 bd2 ba1.4k sqft545 N Wilderness Dr, Midland, MI 48640For SaleMLS ID #50218916, Kirsty Krompetz, Modern Realty. MIDMLS
- $172,5004 bd1 ba1.6k sqft62 N Five Mile Rd, Midland, MI 48640For SaleMLS ID #50211008, Matt Smith, Modern Realty. MiRealSource
- $235,0003 bd2 ba1.5k sqft4121 Jefferson Ave, Midland, MI 48640For SaleMLS ID #50220821, Linda Bennett Dice, Ayre Rhinehart Real Estate Partners. MIDMLS
- $259,9003 bd2 ba1.8k sqft3434 N Meridian Rd, Sanford, MI 48657For SaleMLS ID #50221176, Matthew Sawaya, Century 21 Signature - Clare. MiRealSource
- $259,9003 bd1 ba1.4k sqft1281 N Nine Mile Rd, Sanford, MI 48657For SaleMLS ID #50216366, Ann Arthur, RE/MAX of Midland. MIDMLS
- $219,0004 bd4 ba1.3k sqft912 W Meadowbrook Dr, Midland, MI 48640For SaleMLS ID #50220167, Linda Barth, Coldwell Banker Professionals. MIDMLS
- $279,0003 bd2 ba1.7k sqft3013 Highbrook Dr, Midland, MI 48642For SaleMLS ID #50221912, Linda Barth, Coldwell Banker Professionals. MIDMLS
- $289,0003 bd3 ba1.7k sqft5312 Perrine Rd, Midland, MI 48640For SaleMLS ID #50218393, Yafreisy Melo Castillo, Century 21 Signature Realty Midland. MIDMLS
- $197,3954 bd3 ba1.8k sqft1867 S Five Mile Rd, Midland, MI 48640For SaleMLS ID #50212273, Heather Baker, Baker-Kehoe Realty LLC. MiRealSource
- $280,0004 bd2 ba1.5k sqft2221 Lambros Dr, Midland, MI 48642For SaleMLS ID #50220725, Patrick Devereaux, RE/MAX New Image. MiRealSource
