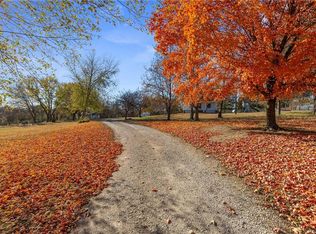
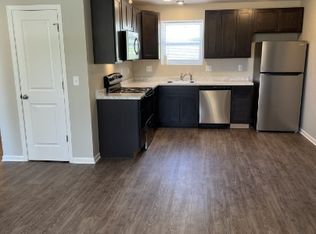
Charming custom-built Craftsmans /farm style home nestled on expansive 2.06 acre lot. The home's main floor is graced with 12-foot ceilings, elegant wood trim complimented by rich white oak hard wood floors. The kitchen is a chef's delight with a gas range, walk-in pantry, undercounter lighting, stone countertops, stainless-steel appliances, two sinks and an undercounter beverage refrigerator. The house boasts 4 generously sized bedrooms and 3 baths. The Primary has a lavish en-suite bathroom with dual vanities, soaking tub, and a generous closet with custom cabinetry. There are Pella windows & patio doors throughout. There is a 3-car attached garage in addition to a climate controlled oversized 2 car garage /workshop with lift on the property (every man's dream). A fully appointed finished lower level includes a wet bar with custom knotty alder cabinets, granite countertops and so much more. Other features include a generous fully finished concrete driveway from the street that provides access to the home and an irrigation system (rare features on rural property).
Sold
Zillow last checked:
Listing updated:
Bought with:
Jimmie Rucker, 2007004063
RE/MAX Revolution
Source: Heartland MLS as distributed by MLS GRID,MLS#: 2630487
Price history
| Date | Event | Price |
|---|---|---|
| 10/1/2026 | Sold | -- |
Source:  Heartland MLS as distributed by MLS GRID #2630487 Report a problem Heartland MLS as distributed by MLS GRID #2630487 Report a problem | ||
| 7/22/2026 | Pending sale | $690,000$232/sqft |
Source: Heartland MLS as distributed by MLS GRID #2630487 Report a problem | ||
| 7/17/2026 | Listed for sale | $690,000$232/sqft |
Source: Heartland MLS as distributed by MLS GRID #2630487 Report a problem | ||
Get a cash offer in 3 minutes
Find out how much your home could sell for in as little as 3 minutes with a no-obligation cash offer.
Estimated market value
$690,200
