Are you looking for a peaceful setting close to the Lake of the Ozarks? You found it! Beautiful Property with 14+/- acres, 2 pastures (perfect for hobby farm), ATV trails. PLUS 2 Homes on the Property. Main Home features 1 Level Living(2795 sq ft), Open Floorplan, Vaulted Ceiling, Stunning Kitchen w/beautiful cabinets & tons of Counter Space, Butcher Block Island, Stainless Appliances, Pantry, Oversized Primary Suite w/2 walk in closets, Soaking tub & walk in tiled shower, covered patio off primary suite w/hot tub, 2 guest bedrooms-main level (1 is ensuite), Unfinished basement (can be used as 4th bedroom), Covered front deck-Large Patio off of the HUGE Dining room and 2 car attached Garage. Guest Home features- 800 sq ft, 2 bedrooms, 1 bath, Covered Deck, Open Living Room/Kitchen Area, 2 car carport and it comes Furnished! There is also a 30x40 Garage, Barn, outbuilding (perfect for parking your toys), fenced in Garden Area and a Swimming Pool w/Large Deck w/bar (so fun)! Definitely a Park Like Setting. New Roof on Main Home, Guest Home & Well House Fall of 2023. Located a few miles from the State Park = Boating, swimming, hiking & More! Property is not for rent.
For sale
$785,000
184 State Park Rd, Brumley, MO 65017
6beds
3,595sqft
Single Family Residence
Built in 2012
14.16 Acres Lot
$-- Zestimate®
$218/sqft
$-- HOA
What's special
Fenced in garden areaCovered front deckButcher block islandOpen floorplanAtv trailsStainless appliancesVaulted ceiling
- 174 days
- 217
- 11
Zillow last checked:
Listing updated:
Listed by:
MENDA GILBERT (573)365-2622,
NextHome Lake Living
Source: Bagnell Dam AOR,MLS#: 3586416Originating MLS: Bagnell Dam Association Of Realtors
Facts & features
Interior
Bedrooms & bathrooms
- Bedrooms: 6
- Bathrooms: 4
- Full bathrooms: 4
Bedroom
- Level: Main
Bedroom
- Level: Main
Bedroom
- Level: Lower
Bathroom
- Level: Main
Bathroom
- Level: Main
Other
- Level: Main
Dining room
- Level: Main
Kitchen
- Level: Main
Laundry
- Level: Main
Living room
- Level: Main
Heating
- Electric, Forced Air, Heat Pump
Cooling
- Central Air
Appliances
- Included: Built-In Double Oven, Cooktop, Dishwasher, Disposal, Microwave, Range, Refrigerator, Water Softener Owned, Stove
- Laundry: Washer Hookup, Dryer Hookup
Features
- Attic, Built-in Features, Tray Ceiling(s), Ceiling Fan(s), Custom Cabinets, Coffered Ceiling(s), Pantry, Partially Furnished, Vaulted Ceiling(s), Walk-In Closet(s), Walk-In Shower, Window Treatments
- Flooring: Tile
- Windows: Window Treatments
- Basement: Unfinished,Partial
- Has fireplace: Yes
- Fireplace features: Stove, Wood Burning
Interior area
- Total structure area: 3,595
- Total interior livable area: 3,595 sqft
Video & virtual tour
Property
Parking
- Total spaces: 4
- Parking features: Attached, Carport, Detached, Electricity, Garage, Garage Door Opener, Insulated Garage, Other, Workshop in Garage, Water Available, Driveway
- Attached garage spaces: 4
- Has carport: Yes
Accessibility
- Accessibility features: Low Threshold Shower
Features
- Levels: One
- Stories: 1
- Patio & porch: Covered, Deck, Patio, Porch
- Exterior features: Deck, Fence, Garden, Gravel Driveway, Hot Tub/Spa, Pool, Porch, Patio, Workshop
- Has private pool: Yes
- Has spa: Yes
- Fencing: Cross Fenced
Lot
- Size: 14.16 Acres
- Features: Acreage, Gentle Sloping, Level, Outside City Limits, Open Lot, Stream/Creek, Sloped, Wooded
Details
- Parcel number: 146024000000010000
- Zoning description: Residential
Construction
Type & style
- Home type: SingleFamily
- Architectural style: One Story
- Property subtype: Single Family Residence
Materials
- Stone, Vinyl Siding
- Foundation: Poured
- Roof: Architectural,Shingle
Condition
- Year built: 2012
Utilities & green energy
- Sewer: Septic Tank
- Water: Private, Well
- Utilities for property: High Speed Internet Available
Community & HOA
Community
- Features: None
- Security: Security System
- Subdivision: None
HOA
- Services included: None
Location
- Region: Brumley
Financial & listing details
- Price per square foot: $218/sqft
- Tax assessed value: $295,810
- Annual tax amount: $2,681
- Date on market: 4/22/2026
- Cumulative days on market: 187 days
- Inclusions: Kitchen appliances in Main Home & Guest Home, Main Furniture in Guest Home, Hot Tub, swimming Pool
- Exclusions: Personal items, Starlink System, washer & dryer in both homes, Furniture in Main Home, Outdoor Furniture
- Ownership: Fee Simple,
- Road surface type: Gravel
Estimated market value
Not available
Estimated sales range
Not available
Not available
Price history
| Date | Event | Price |
|---|---|---|
| 6/25/2026 | Price change | $785,000-1.3%$218/sqft |
Source: Bagnell Dam AOR #3586416 Report a problem | ||
| 5/26/2026 | Price change | $795,000-3.6%$221/sqft |
Source: Bagnell Dam AOR #3586416 Report a problem | ||
| 4/30/2026 | Price change | $825,000-2.4%$229/sqft |
Source: Bagnell Dam AOR #3586416 Report a problem | ||
| 4/11/2026 | Listed for sale | $845,000+160.1%$235/sqft |
Source:  LOBR #3586416 Report a problem LOBR #3586416 Report a problem | ||
| 4/23/2019 | Sold | -- |
Source: Bagnell Dam AOR #3512653 Report a problem | ||
| 3/14/2019 | Pending sale | $324,900$90/sqft |
Source: RE/MAX Lake Of The Ozarks #3512653 Report a problem | ||
| 3/9/2019 | Listed for sale | $324,900-3%$90/sqft |
Source: Re/Max Lake Of The Ozarks #3512653 Report a problem | ||
| 1/2/2019 | Listing removed | $335,000$93/sqft |
Source: RE/MAX Lake Of The Ozarks #3505541 Report a problem | ||
| 7/7/2018 | Listed for sale | $335,000$93/sqft |
Source: Re/Max Lake Of The Ozarks #3505541 Report a problem | ||
Public tax history
| Year | Property taxes | Tax assessment |
|---|---|---|
| 2025 | $2,681 +13.8% | $55,820 +15% |
| 2024 | $2,357 +3.2% | $48,540 |
| 2023 | $2,283 +6.6% | $48,540 -0.2% |
| 2022 | $2,142 | $48,630 |
| 2021 | -- | $48,630 +8.7% |
| 2020 | -- | $44,740 |
| 2019 | -- | $44,740 +0.1% |
| 2018 | $2,032 +3.9% | $44,700 -1.7% |
| 2017 | $1,957 +1.5% | $45,470 |
| 2016 | $1,928 | $45,470 |
| 2015 | -- | $45,470 -1% |
| 2012 | -- | $45,920 |
| 2011 | -- | $45,920 |
Find assessor info on the county website
Monthly payment
Est. payment
Payment breakdown
Explore the cost of this home by adjusting the details. Changes won't be saved.Climate risks
Neighborhood: 65017
Nearby schools
Schools provided by the listing agent
- District: School Of The Osage
Source: Bagnell Dam AOR. This data may not be complete. We recommend contacting the local school district to confirm school assignments for this home.
Similar homes
- $470,0006 bd5 ba3k sqft101 Swinging Bridges Rd, Brumley, MO 65017For Sale
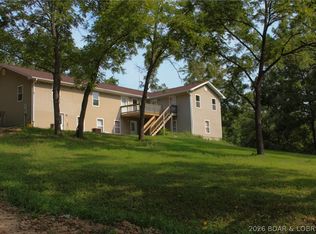 MLS ID #3589377, SHANA G ENGELBRECHT, Black Lab Real Estate Co, LLC. Bagnell Dam AOR
 - $699,0006 bd6 ba3.8k sqft200 Keigan Dr, Eldon, MO 65026For Sale
 MLS ID #3589642, JEFFREY D KRANTZ, RE/MAX Lake of the Ozarks. Bagnell Dam AOR
 - $825,0006 bd4 ba3.5k sqft2209 Standing Rock Rd, Camdenton, MO 65020For Sale
 MLS ID #3586309, Linda Eldridge, Coldwell Banker Lake Country. LOBR
 - $750,0005 bd3 ba2.9k sqft31093 Winton Rd, Rocky Mount, MO 65072For Sale
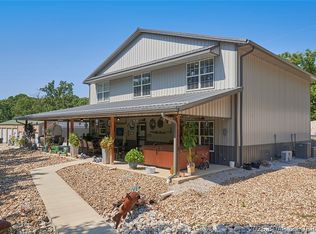 MLS ID #3589925, JEFFREY D KRANTZ, RE/MAX Lake of the Ozarks. Bagnell Dam AOR
