Skip main navigation
Pending
  • $499,000

    184 Weaver Road, Aberdeen, NC 28315

    3beds
    2,953sqft
    : 
    Loading
    Get pre-qualified
    Single Family Residence
    Built in 1985
    2.07 Acres Lot
    $491,400 Zestimate®
    $169/sqft
    $-- HOA

    What's special

    In-ground poolFinished walk out basementEndless natural lightPond viewsDeck with pergola
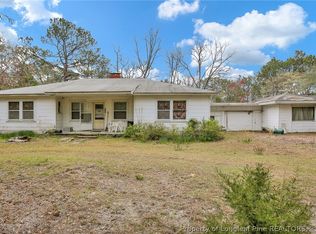
    Escape to your own private oasis nestled within 2.1 private acres of lush, wooded tranquility creating a picturesque setting reminiscent of a mountain getaway, yet minutes from Aberdeen, Southern Pines and Pinehurst. Easy commute to Ft. Bragg. Custom built by a master carpenter, this home features an in-ground pool, pond views (not owned), deck with pergola, endless natural light and finished walk out basement. Many recent updates include new roof and sky Lites (2021) new AC (2022). No HOA!
    15 days
    |
    572
    |
    19
    |

    Likely to sell faster than

    Zillow last checked:

    Listing updated:

    Listed by:

    Chris Gavrelis 910-260-2259,

    Compass Carolinas LLC

    Source: Hive MLS,MLS#: 100583813MLS LogoOriginating MLS: Mid Carolina Regional MLS

      Facts & features

      Interior

      Bedrooms & bathrooms
      • Bedrooms: 3
      • Bathrooms: 3
      • Full bathrooms: 2
      • 1/2 bathrooms: 1
      Rooms
      • Room types: Master Bedroom, Bedroom 2, Bedroom 3, Dining Room, Living Room, Other
      Primary bedroom
      • Level: Main
      • Dimensions: 17 x 13
      Bedroom 2
      • Level: Main
      • Dimensions: 13 x 10
      Bedroom 3
      • Level: Main
      • Dimensions: 10 x 10
      Dining room
      • Level: Main
      • Dimensions: 12 x 10
      Kitchen
      • Level: Main
      • Dimensions: 13 x 11
      Living room
      • Level: Main
      • Dimensions: 27 x 18
      Other
      • Description: Storage
      • Level: Basement
      • Dimensions: 12 x 10
      Other
      • Description: Foyer
      • Level: Main
      • Dimensions: 7 x 6
      Other
      • Description: Recreation Room
      • Level: Basement
      • Dimensions: 35 x 26
      Heating
      • Propane, Heat Pump, Fireplace(s), Forced Air
      Cooling
      • Central Air, Heat Pump
      Appliances
      • Included: Vented Exhaust Fan, Gas Oven, Gas Cooktop, Built-In Microwave, Washer, Refrigerator, Dryer, Dishwasher
      • Laundry: Dryer Hookup, Washer Hookup, In Hall, Laundry Closet
      Features
      • Walk-in Closet(s), Entrance Foyer, Solid Surface, Bookcases, Ceiling Fan(s), Walk-in Shower, Basement, Walk-In Closet(s)
      • Flooring: LVT/LVP, Vinyl, Carpet, Hardwood
      • Windows: Skylight(s)
      • Basement: Partially Finished,Crawl Space,Interior Entry,Walk-Out Access
      • Attic: Pull Down Stairs
      Interior area
      • Total structure area: 2,953
      • Total interior livable area: 2,953 sqft

      Property

      Parking
      • Total spaces: 2
      • Parking features: Additional Parking, Asphalt
      • Carport spaces: 2
      Accessibility
      • Accessibility features: None
      Features
      • Levels: Two
      • Patio & porch: Deck, Front Porch
      • Exterior features: Garden, Gas Log
      • Pool features: In Ground, Vinyl
      • Fencing: None
      • Has view: Yes
      • View description: Pond
      • Has water view: Yes
      • Water view: Pond
      • Frontage type: See Remarks
      Lot
      • Size: 2.07 Acres
      • Dimensions: 150 x 600
      • Features: Land Locked, Wooded, Rectangular Lot, Rolling Slope, Secluded
      Details
      • Additional structures: Greenhouse, Pergola
      • Parcel number: 00057034
      • Zoning: R20-16
      • Special conditions: Standard

      Construction

      Type & style
      • Home type: SingleFamily
      • Property subtype: Single Family Residence
      Materials
      • Wood Siding, Wood Frame
      • Foundation: Block, Other, Crawl Space, Pilings
      • Roof: Composition
      Condition
      • New construction: No
      • Year built: 1985

      Utilities & green energy

      • Sewer: Septic Tank
      • Water: Well
      Green energy
      • Green verification: None

      Community & HOA

      Community
      • Subdivision: Not In Subdivision
      HOA
      • Has HOA: No
      Location
      • Region: Aberdeen

      Financial & listing details

      • Price per square foot: $169/sqft
      • Tax assessed value: $264,050
      • Annual tax amount: $1,148
      • Date on market: 6/23/2026
      • Cumulative days on market: 15 days
      • Listing agreement: Exclusive Right To Sell
      • Listing terms: Cash,Conventional,FHA,VA Loan

        Estimated market value

        $491,400

        $467,000 - $516,000

        $2,324/mo

        Price history

        DateEventPrice
        6/30/2026Pending sale$499,000$169/sqft
        Source: Hive MLS #100583813 Report a problem
        6/23/2026Listed for sale$499,000+156.6%$169/sqft
        Source: Hive MLS #100583813 Report a problem
        12/8/2017Sold$194,500-2.7%$66/sqft
        Source: Hive MLS #1005184526 Report a problem
        10/23/2017Pending sale$199,900$68/sqft
        Source: Real Living Hagan Realtors #184526 Report a problem
        10/18/2017Price change$199,900-11.2%$68/sqft
        Source: Real Living Hagan Realtors #184526 Report a problem
        10/4/2017Listed for sale$225,000$76/sqft
        Source: Real Living Hagan Realtors #184526 Report a problem

        Public tax history

        YearProperty taxesTax assessment
        2024$1,149 -4.4%$264,050
        2023$1,201 +7%$264,050 +8.4%
        2022$1,123 -3.8%$243,510 +36.6%
        2021$1,168 +1.5%$178,270
        2020$1,150 $178,270
        2019$1,150 $178,270 -0.3%
        2018$1,150 +10.9%$178,750
        2017$1,037 $178,750
        2015$1,037 +2.7%$178,750 -10.9%
        2014$1,010 -12.7%$200,550
        2013$1,157 $200,550
        2012-- $200,550
        2011-- $200,550
        2010-- $200,550
        2009-- $200,550
        2008-- $200,550
        2007-- $200,550 +17.4%
        2005-- $170,790 -5%
        2004-- $179,740
        2003-- $179,740
        2002-- $179,740
        Find assessor info on the county website

        Monthly payment

        Est. payment

        Payment breakdown

        Explore the cost of this home by adjusting the details. Changes won't be saved.
        All calculations are estimates and provided by Zillow, Inc. for informational purposes only. Actual amounts may vary.
        HOA fees may include property taxes on listings classified as Co-Ops. Contact the listing agent and/or owner for fee details.
        Mortgage interest rates are dependent on a number of factors, including credit score, down payment, and repayment length. Interest rate data provided by Zillow Group Marketplace, Inc. as of 1/1/1970 from various mortgage lenders with which we have lead or other similar arrangements; the Estimated Payment is an average of those rates.
        See how much you could borrow to make a competitive offer.

        Climate risks

        Neighborhood: 28315

        Getting around

        6 / 100
        Car-Dependent
        17 / 100
        Somewhat Bikeable

        Nearby schools

        GreatSchools rating
        Schools provided by the listing agent
        • Elementary: Aberdeeen Elementary
        • Middle: Southern Middle
        • High: Pinecrest

        Source: Hive MLS. This data may not be complete. We recommend contacting the local school district to confirm school assignments for this home.

        A local agent can set up tours, give advice and negotiate with sellers.

        Browse local experts

        Similar homes