Skip main navigation
Closed
  • Zestimate®
    $219,000

    1840 Cedar Bluff Rd, Lafayette, TN 37083

    4beds
    1,568sqft
    Manufactured On Land, Residential
    Built in 2003
    1 Acres Lot
    $219,000 Zestimate®
    $140/sqft
    $-- Estimated rent

    Home value

    $219,000

    Estimated sales range

    Not available

    Not available

    Zestimate® history
    Loading
    Loading...

    Owner options

    List your home for rent

    Find your next renter with Zillow Rental Manager. Plus, with online applications, you can quickly screen prospective tenants – for free.

    Learn more
    Refinance and save

    $1,373/mo

    Est. payment

    Refinancing to a lower rate could help reduce your monthly payments and save thousands over the life of the loan.

    See today's rates

    $1,373/mo

    Est. payment

    Explore your selling options

    Work with a Zillow partner agent

    Leverage their expertise and Zillow's premium Showcase listings to get your home seen by more buyers.

    Get started

    List with your own agent

    Get your home in front of millions of buyers by listing it on Zillow.

    Learn how to do it

    Sell it yourself

    Take full control of how buyers see your home on Zillow by listing For Sale by Owner (FSBO).

    List your home

    What's special

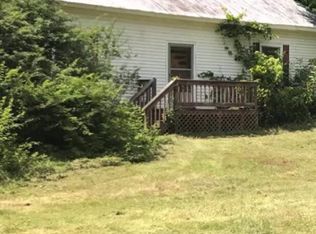
    SPACE, PRIVACY & EXTRAS—JUST OUTSIDE THE CITY! Tucked away on a beautiful 1-acre lot with mature trees, this charming 4-bedroom home offers the space and setting buyers are looking for. The spacious living room provides plenty of room to gather, and outdoor living is easy with a nice concrete patio and covered concrete front porch. The concrete driveway provides ample parking, while the detached garage with both electricity and water offers incredible flexibility for storage, hobbies, a workshop, or extra workspace. If you’ve been looking for room to spread out without giving up convenient access to the city, this one deserves a closer look!

    Zillow last checked:

    Listing updated:

    Listed by:

    Keith Boykin 615-788-9356,

    Jamison Durham Real Estate,

    William Mark Chrisawn 615-513-3509,

    Jamison Durham Real Estate

    Bought with:

    Joseph Phinney, 371173

    Elam Real Estate

    Nonmls

    Realtracs, Inc.

    Source: RealTracs MLS as distributed by MLS GRID,MLS#: 3527897MLS Logo

    Facts & features

    Interior

    Bedrooms & bathrooms
    • Bedrooms: 4
    • Bathrooms: 2
    • Full bathrooms: 2
    • Main level bedrooms: 4
    Bedroom 1
    • Features: Suite
    • Level: Suite
    • Area: 156 Square Feet
    • Dimensions: 12x13
    Bedroom 2
    • Area: 130 Square Feet
    • Dimensions: 10x13
    Bedroom 3
    • Area: 130 Square Feet
    • Dimensions: 10x13
    Bedroom 4
    • Area: 120 Square Feet
    • Dimensions: 10x12
    Primary bathroom
    • Features: Primary Bedroom
    • Level: Primary Bedroom
    Kitchen
    • Area: 182 Square Feet
    • Dimensions: 91x2
    Living room
    • Area: 475 Square Feet
    • Dimensions: 19x25
    Heating
    • Central, Electric
    Cooling
    • Central Air, Electric
    Appliances
    • Included: Electric Oven
    Features
    • Flooring: Carpet, Laminate
    • Basement: Crawl Space
    Interior area
    • Total structure area: 1,568
    • Total interior livable area: 1,568 sqft
    • Finished area above ground: 1,568

    Property

    Parking
    • Total spaces: 3
    • Parking features: Detached, Attached
    • Garage spaces: 1
    • Carport spaces: 2
    • Covered spaces: 3
    Features
    • Levels: One
    • Stories: 1
    Lot
    • Size: 1 Acres
    Details
    • Parcel number: 057 04802 000
    • Special conditions: Standard

    Construction

    Type & style
    • Home type: MobileManufactured
    • Property subtype: Manufactured On Land, Residential
    Materials
    • Brick, Vinyl Siding
    Condition
    • New construction: No
    • Year built: 2003

    Utilities & green energy

    • Sewer: Septic Tank
    • Water: Public
    • Utilities for property: Electricity Available, Water Available

    Community & HOA

    Community
    • Subdivision: None
    HOA
    • Has HOA: No
    Location
    • Region: Lafayette

    Financial & listing details

    • Price per square foot: $140/sqft
    • Tax assessed value: $170,600
    • Annual tax amount: $692
    • Date on market: 9/24/2026
    • Electric utility on property: Yes

    Price history

    DateEventPrice
    10/28/2026Sold$219,000$140/sqft
    Source: RealTracs MLS as distributed by MLS GRID #3527897 Report a problem
    10/1/2026Contingent$219,000$140/sqft
    Source: RealTracs MLS as distributed by MLS GRID #3527897 Report a problem
    9/24/2026Listed for sale$219,000$140/sqft
    Source: RealTracs MLS as distributed by MLS GRID #3527897 Report a problem
    9/12/2026Pending sale$219,000$140/sqft
    Source: RealTracs MLS as distributed by MLS GRID #3527897 Report a problem
    8/31/2026Listed for sale$219,000+90.4%$140/sqft
    Source: RealTracs MLS as distributed by MLS GRID #3527897 Report a problem
    11/12/2019Sold$115,000-7.9%$73/sqft
    Source: RealTracs MLS as distributed by MLS GRID #2088945 Report a problem
    10/8/2019Listed for sale$124,900+78.4%$80/sqft
    Source: Ben Bray Real Estate & Auction Co. #2088945 Report a problem
    4/8/2019Sold$70,000$45/sqft
    Source: Public Record Report a problem

    Public tax history

    YearProperty taxesTax assessment
    2025$692 +5%$42,650 +5%
    2024$659 +14.9%$40,625
    2023$574 +8%$40,625 +83.4%
    2022$532 $22,150
    2021$532 $22,150
    2020$532 $22,150
    2019$532 +14.8%$22,150 +5.9%
    2018$463 -10.8%$20,925 +1.6%
    2017$519 +5%$20,600
    2016$494 $20,600
    2015$494 0%$20,600 0%
    2014$494 $20,603
    2013-- $20,603
    2012-- $20,603 -9.2%
    2011$511 $22,695
    2010$511 $22,695
    2009$511 +32.6%$22,695 +32.6%
    2008$385 $17,109
    2007$385 -16.7%$17,109
    2006$462 +20%$17,109 +20%
    2005$385 $14,261
    2004-- $14,261 +36.5%
    2002$271 $10,451
    Find assessor info on the county website

    Neighborhood: 37083

    Nearby schools

    GreatSchools rating
    Schools provided by the listing agent
    • Elementary: Fairlane Elementary
    • Middle: Macon County Junior High School
    • High: Macon County High School

    Source: RealTracs MLS as distributed by MLS GRID. This data may not be complete. We recommend contacting the local school district to confirm school assignments for this home.

    Get a cash offer in 3 minutes
    Find out how much your home could sell for in as little as 3 minutes with a no-obligation cash offer.
    Estimated market value

    $219,000

    Get a cash offer in 3 minutes
    Find out how much your home could sell for in as little as 3 minutes with a no-obligation cash offer.
    Estimated market value

    $219,000