Skip main navigation
Sold for $160,000
  • $160,000

    1840 Crompond Road #5C8, Peekskill, NY 10566

    2beds
    1,036sqft
    Stock Cooperative, Residential
    Built in 1970
    -- sqft lot
    $160,200 Zestimate®
    $154/sqft
    $2,863 Estimated rent

    Home value

    $160,200

    $146,000 - $176,000

    $2,863/mo

    Zestimate® history
    Loading
    Loading...

    Owner options

    List your home for rent

    $2,863/mo

    Rent Zestimate®

    Find your next renter with Zillow Rental Manager. Plus, with online applications, you can quickly screen prospective tenants – for free.

    Learn more

    $2,863/mo

    Rent Zestimate®

    Refinance and save

    $676/mo

    Est. payment

    Refinancing to a lower rate could help reduce your monthly payments and save thousands over the life of the loan.

    See today's rates

    $676/mo

    Est. payment

    Explore your selling options

    Work with a Zillow partner agent

    Leverage their expertise and Zillow's premium Showcase listings to get your home seen by more buyers.

    Get started

    List with your own agent

    Get your home in front of millions of buyers by listing it on Zillow.

    Learn how to do it

    Sell it yourself

    Take full control of how buyers see your home on Zillow by listing For Sale by Owner (FSBO).

    List your home

    What's special

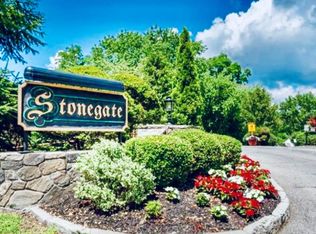
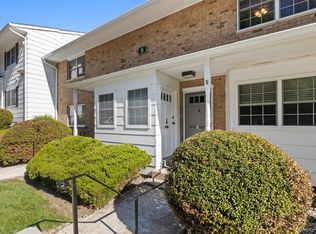
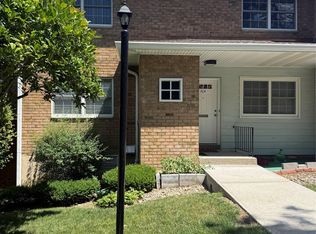
    Welcome to the Stonegate Co-op Community in Peekskill, where comfort meets convenience. This top-floor walk up 2-bedroom, 1-bathroom home offers a bright and spacious layout with a sun-filled living/dining area that opens directly to a private balcony—perfect for morning coffee or evening relaxation. The large eat-in kitchen provides ample counter space and cabinetry, along with room for a table, making it ideal for everyday meals or casual entertaining. Multiple closets throughout the unit ensure plenty of storage, while generously sized bedrooms offer flexibility for guests, work-from-home needs, or a creative space. Stonegate residents enjoy excellent amenities, including a sparkling pool, picnic and BBQ area, on-site laundry, private storage, and one reserved parking spot with additional visitor parking. The community is well-maintained and designed for both comfort and practicality. The location is unbeatable—close to shopping centers, major highways, schools, parks, public transportation, and medical facilities. For commuters, the Peekskill Metro-North station provides a convenient ride to Grand Central Terminal in under an hour. Beyond commuting, residents have easy access to all the Hudson Valley has to offer, from hiking at Bear Mountain to enjoying Peekskill’s vibrant arts scene, waterfront parks, restaurants, and cultural attractions.

    Zillow last checked:

    Listing updated:

    Listed by:

    Sandra Genaro 646-938-6875,

    Keller Williams Realty Partner 914-962-0007,

    Mark Siliato 646-208-7066,

    Keller Williams Realty Partner

    Bought with:

    Judith Hermesch, 30HE0814436

    Coldwell Banker Realty

    Source: OneKey® MLS as distributed by MLS GRID,MLS#: 899568MLS Logo

    Facts & features

    Interior

    Bedrooms & bathrooms
    • Bedrooms: 2
    • Bathrooms: 1
    • Full bathrooms: 1
    Heating
    • Baseboard, Natural Gas
    Cooling
    • Wall/Window Unit(s)
    Appliances
    • Included: Dishwasher, Electric Oven, Electric Range, Refrigerator
    • Laundry: Common Area, Laundry Room
    Features
    • Entrance Foyer
    • Flooring: Carpet, Hardwood
    • Has fireplace: No
    • Common walls with other units/homes: No One Above
    Interior area
    • Total structure area: 1,036
    • Total interior livable area: 1,036 sqft

    Property

    Parking
    • Total spaces: 1
    Accessibility
    • Accessibility features: Stair Lift
    Features
    • Levels: Two
    Details
    • Special conditions: None

    Construction

    Type & style
    • Home type: Cooperative
    • Architectural style: Garden
    • Property subtype: Stock Cooperative, Residential
    • Attached to another structure: Yes
    Materials
    • Brick
    Condition
    • Year built: 1970

    Utilities & green energy

    • Sewer: Public Sewer
    • Water: Public
    • Utilities for property: Cable Connected

    Community & HOA

    Community
    • Features: Playground, Pool
    • Subdivision: Stonegate
    HOA
    • Has HOA: No
    • Amenities included: Pool
    • Services included: Cable TV, Heat, Hot Water, Sewer, Trash, Water
    • HOA name: Jacklyn Tierney, 914-361-4158 jtierney@ferraramgmt
    Location
    • Region: Peekskill

    Financial & listing details

    • Price per square foot: $154/sqft
    • Date on market: 9/7/2025
    • Cumulative days on market: 171 days
    • Listing agreement: Exclusive Right To Sell
    • Inclusions: Chair Lift, Appliances, Wall A/Cs, Curtains, Light Fixtures, Any Blinds

    Price history

    DateEventPrice
    7/1/2026Sold$160,000-5.9%$154/sqft
    Source: OneKey® MLS as distributed by MLS GRID #899568 Report a problem
    2/26/2026Pending sale$170,000$164/sqft
    Source: OneKey® MLS as distributed by MLS GRID #899568 Report a problem
    1/8/2026Price change$170,000-8.1%$164/sqft
    Source: OneKey® MLS as distributed by MLS GRID #899568 Report a problem
    11/12/2025Price change$185,000-7.5%$179/sqft
    Source: OneKey® MLS as distributed by MLS GRID #899568 Report a problem
    9/7/2025Listed for sale$200,000$193/sqft
    Source: OneKey® MLS as distributed by MLS GRID #899568 Report a problem

    Public tax history

    Tax history is unavailable.

    Neighborhood: 10566

    Nearby schools

    GreatSchools rating
    Schools provided by the listing agent
    • Elementary: Oakside School
    • Middle: Peekskill Middle School
    • High: Peekskill High School

    Source: OneKey® MLS as distributed by MLS GRID. This data may not be complete. We recommend contacting the local school district to confirm school assignments for this home.