Welcome to Stonegate, where comfort, convenience, and style come together in this beautifully updated second-floor, street-level entry one-bedroom, one-bath co-op. Sun-filled and inviting, the spacious living and dining room features a sliding glass door that opens to a private balcony, creating the perfect space for everyday living. The custom kitchen features granite countertops, custom cabinetry, a coffee bar, stainless steel appliances, a private pantry, and a large window that fills the room with natural light. The oversized bedroom fits a king-size bed and offers a generous walk-in closet. The updated bathroom features tile flooring and great storage. Additional features include assigned parking next to the unit, a locked private storage cage, laundry in the basement, and guest parking. Enjoy Stonegate's community amenities, including a pool and picnic area. Ideally located within walking distance to downtown Peekskill's vibrant restaurants, shops, entertainment, the shopping center, and bus service near to the complex. Just 2.9 miles to Metro North for an easy commute to New York City. Enjoy nearby Depew Park with pool, tennis, pickleball, picnic areas, playground, and walking track. Enjoy nearby Hudson River activities at Peekskill’s Riverfront Green, offering scenic walking paths, waterfront recreation, seasonal events, and festivals throughout the year.
For sale
Price cut: $5K (10/10)
$165,000
1840 Crompond Road #6C3, Peekskill, NY 10566
1beds
889sqft
Stock Cooperative, Residential
Built in 1970
-- sqft lot
$-- Zestimate®
$186/sqft
$-- HOA
What's special
- 77 days
- 1,068
- 67
Zillow last checked:
Listing updated:
Listed by:
BHHS River Towns Real Estate 914-271-3300,
Maria Campanelli 914-552-1525
Source: OneKey® MLS as distributed by MLS GRID,MLS#: 1026343
Facts & features
Interior
Bedrooms & bathrooms
- Bedrooms: 1
- Bathrooms: 1
- Full bathrooms: 1
Other
- Description: Stairway to upper level leads to sun filled dining area and large living room w/SGD to private deck. Updated eat in kitchen w/large pantry. Spacious bedroom w/WIC. Updated Bathroom.
Heating
- Hot Water
Cooling
- Wall/Window Unit(s)
Appliances
- Included: Dishwasher, Microwave, Range, Refrigerator
- Laundry: Common Area, In Basement, Laundry Room
Features
- Granite Counters, Walk-In Closet(s)
- Flooring: Carpet, Hardwood, Tile
- Windows: Double Pane Windows
- Basement: Common,Storage Space
- Attic: None
- Common walls with other units/homes: 2+ Common Walls
Interior area
- Total structure area: 889
- Total interior livable area: 889 sqft
Video & virtual tour
Property
Parking
- Total spaces: 1
- Parking features: Assigned
Features
- Levels: One
- Patio & porch: Deck
- Pool features: Community, In Ground
- Has view: Yes
- View description: Trees/Woods
Lot
- Size: 15.14 Acres
Details
- Parcel number: 1200033007000010000006
- Special conditions: None
Construction
Type & style
- Home type: Cooperative
- Architectural style: Garden
- Property subtype: Stock Cooperative, Residential
- Attached to another structure: Yes
Materials
- Brick
Condition
- Year built: 1970
Utilities & green energy
- Sewer: Public Sewer
- Water: Public
- Utilities for property: Cable Connected, Electricity Connected, Natural Gas Connected, Sewer Connected, Trash Collection Private
Community & HOA
Community
- Features: Pool, Sidewalks
- Subdivision: Stonegate
HOA
- Has HOA: Yes
- Amenities included: Maintenance Grounds, Pool, Trash
- Services included: Heat, Hot Water, Pool Service, Snow Removal, Trash, Water
- HOA name: Stonegate
- HOA phone: 914-888-2099
Location
- Region: Peekskill
Financial & listing details
- Price per square foot: $186/sqft
- Date on market: 7/30/2026
- Cumulative days on market: 77 days
- Listing agreement: Exclusive Right To Sell
- Electric utility on property: Yes
Estimated market value
Not available
Estimated sales range
Not available
Not available
Price history
| Date | Event | Price |
|---|---|---|
| 10/10/2026 | Price change | $165,000-2.9%$186/sqft |
Source:  OneKey® MLS as distributed by MLS GRID #1026343 Report a problem OneKey® MLS as distributed by MLS GRID #1026343 Report a problem | ||
| 8/11/2026 | Price change | $170,000-2.9%$191/sqft |
Source: OneKey® MLS as distributed by MLS GRID #1026343 Report a problem | ||
| 7/30/2026 | Listed for sale | $175,000+34.6%$197/sqft |
Source: OneKey® MLS as distributed by MLS GRID #1026343 Report a problem | ||
| 5/24/2021 | Sold | $130,000+4%$146/sqft |
Source: OneKey® MLS as distributed by MLS GRID #H6100266 Report a problem | ||
| 3/16/2021 | Pending sale | $125,000$141/sqft |
Source: OneKey® MLS as distributed by MLS GRID #H6100266 Report a problem | ||
| 3/12/2021 | Listed for sale | $125,000+149.5%$141/sqft |
Source: OneKey® MLS as distributed by MLS GRID #H6100266 Report a problem | ||
| 2/6/2015 | Sold | $50,100+11.3%$56/sqft |
Source: OneKey® MLS as distributed by MLS GRID #H4407126 Report a problem | ||
| 12/11/2014 | Listed for sale | $45,000$51/sqft |
Source: Coldwell Banker Residential Brokerage - Croton On Hudson Office #4407126 Report a problem | ||
| 10/23/2014 | Listing removed | $45,000$51/sqft |
Source: Coldwell Banker Residential Brokerage - Croton On Hudson Office #4407126 Report a problem | ||
| 10/2/2014 | Listed for sale | $45,000$51/sqft |
Source: Coldwell Banker Residential Brokerage - Croton On Hudson Office #4407126 Report a problem | ||
| 5/16/2014 | Listing removed | $45,000$51/sqft |
Source: Coldwell Banker Residential Brokerage - Croton On Hudson Office #4407126 Report a problem | ||
| 4/15/2014 | Listed for sale | $45,000$51/sqft |
Source: Coldwell Banker Residential Brokerage - Croton On Hudson Office #4407126 Report a problem | ||
Public tax history
Tax history is unavailable.
Monthly payment
Climate risks
Neighborhood: 10566
Nearby schools
Schools provided by the listing agent
- Elementary: Oakside School
- Middle: Peekskill Middle School
- High: Peekskill High School
Source: OneKey® MLS as distributed by MLS GRID. This data may not be complete. We recommend contacting the local school district to confirm school assignments for this home.
Similar homes
- $169,9002 bd1 ba1k sqft1840 Crompond Road #7D4, Peekskill, NY 10566For Sale
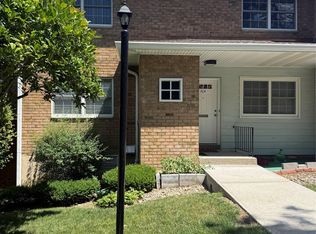
 MLS ID #1017475, Michelle Drenga, Listing by: Weichert Realtor Future Vision. OneKey® MLS as distributed by MLS GRID
 - $149,5001 bd1 ba900 sqft1840 Crompond Road #2-C3, Peekskill, NY 10566For Sale
 MLS ID #1059036, Jenny Angamarca, Listing by: Joseph Baratta Company Realty. OneKey® MLS as distributed by MLS GRID
 - $161,0001 bd1 ba700 sqft150 Overlook Avenue #1P, Peekskill, NY 10566For Sale
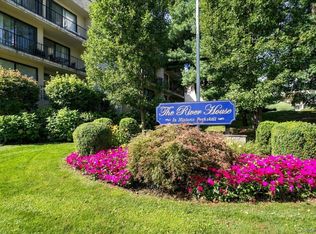 MLS ID #1050866, Ann Hoffman, Listing by: Keller Williams Realty Partner. OneKey® MLS as distributed by MLS GRID
 - $123,0001 bd1 ba700 sqft1840 Crompond Road #1A4, Peekskill, NY 10566For Sale
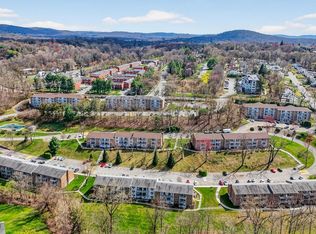 MLS ID #982872, Cecilia Feng, Listing by: BHHS River Towns Real Estate. OneKey® MLS as distributed by MLS GRID
 - $143,0001 bd1 ba900 sqft1 Lakeview Drive #4-0, Peekskill, NY 10566For SaleMLS ID #1005077, Kristine M. Hansmann, Listing by: Jefferson Valley Realty. OneKey® MLS as distributed by MLS GRID
- $115,0001 bd1 ba750 sqft1879 Crompond Road #F6, Peekskill, NY 10566For SaleMLS ID #1049551, Susan McMullen, Listing by: eXp Realty. OneKey® MLS as distributed by MLS GRID
- $157,0001 bd1 ba940 sqft1840 Crompond Road #3B4, Peekskill, NY 10566For SaleMLS ID #1037863, Laura Fasciglione, Listing by: Keller Williams Realty Partner. OneKey® MLS as distributed by MLS GRID
- $155,0001 bd1 ba700 sqft150 Overlook #5F, Peekskill, NY 10566For SaleMLS ID #1010912, Teresa A. McManus, Listing by: Coldwell Banker Realty. OneKey® MLS as distributed by MLS GRID
- $120,0001 bd1 ba700 sqft1840 Crompond Road #9B7, Peekskill, NY 10566For SaleMLS ID #957085, Elizabeth A. Arias, Listing by: Corcoran Baer & McIntosh. OneKey® MLS as distributed by MLS GRID
- $245,0001 bd1 ba627 sqft1 Beecher Lane #C7, Peekskill, NY 10566For SaleMLS ID #1017208, Amber N. Thomas, Listing by: Compass Greater NY, LLC. OneKey® MLS as distributed by MLS GRID
- $224,9991 bd1 ba741 sqft4413 Villa At The Woods, Peekskill, NY 10566For SaleMLS ID #1044447, Mason Eyster, Listing by: Coldwell Banker Realty. OneKey® MLS as distributed by MLS GRID
- $225,000-- bd1 ba700 sqft2409 Villa At The Woods, Peekskill, NY 10566For SaleMLS ID #1056875, Amarish Khan, Listing by: Apollo Real Properties, Inc.. OneKey® MLS as distributed by MLS GRID
- $162,5001 bd1 ba750 sqft77 Carpenter Avenue #3B, Mount Kisco, NY 10549For SaleMLS ID #1026490, Carla Palacios, Listing by: ERA Insite Realty Services. OneKey® MLS as distributed by MLS GRID
- $145,0002 bd1 ba750 sqft29 Manor Drive #29, Cornwall, NY 12518For SaleMLS ID #1036563, Kathleen Rafferty, Listing by: RE/MAX Benchmark Realty Group. OneKey® MLS as distributed by MLS GRID
- $180,0001 bd1 ba952 sqft810 Blooming Grove Turnpike #31, New Windsor, NY 12553For SaleMLS ID #1058428, Thomas Lawrenson, Listing by: Howard Hanna Rand Realty. OneKey® MLS as distributed by MLS GRID
- $138,9001 bd1 ba780 sqft9 Dove Court #Q, Croton-on-Hudson, NY 10520For SaleMLS ID #1017980, John Rota, Listing by: Keller Williams Realty Group. OneKey® MLS as distributed by MLS GRID
- $161,4502 bd2 ba1.1k sqft811 Regency Drive #802, Fishkill, NY 12524New ConstructionMLS ID #1061451, Thomas J. Jacovino, Listing by: Toll Brothers Real Estate Inc.. OneKey® MLS as distributed by MLS GRID
- $89,000-- bd1 ba550 sqft150 Overlook Avenue #5E, Peekskill, NY 10566For SaleMLS ID #1041547, Gabriela Kosek, Listing by: ERA Insite Realty Services. OneKey® MLS as distributed by MLS GRID
- $195,0001 bd1 ba780 sqft16 Scenic Drive #K, Croton-on-Hudson, NY 10520For SaleMLS ID #1040150, Jody Pallak, Listing by: William Raveis Real Estate. OneKey® MLS as distributed by MLS GRID
