Don't miss this newly built BUNGALOW packed with wow factor! This distinctive 4 bedroom, 2 bathroom home pairs bold contemporary design with quality construction and long-term durability, all set against the peaceful backdrop of a quiet country road in Horton Township. Offering modern comforts with the tranquility of country living, this distinctive home is ideally situated just 10 minutes from the Town of Renfrew with convenient access to Highway 17. Inside, the bright open-concept layout features polished concrete floors with radiant in-floor heating throughout, creating a contemporary look with added everyday comfort. At the heart of the home is a well appointed kitchen with sleek finishes, generous workspace and a bar fridge, complemented by a separate prep kitchen offering additional space for cooking, storage and entertaining. Hurricane-grade windows fill the interior with natural light while adding strength and durability. Quality construction continues with an ICF foundation, torch-down sloped roofing and Havelock metal exterior siding backed by a 25-year warranty. The oversized garage is currently unfinished but has been prepared for future heated flooring. Additional features include a ventless washer/dryer combination unit and generator piping already in place plus the home's doors carry a 10-year warranty. Combining contemporary design and thoughtful construction with a peaceful rural setting, this inviting bungalow offers the best of country living just minutes from Renfrew! A truly unique property that needs to be seen to be fully appreciated-don't miss your opportunity to experience it in person!
For sale
C$1,179,000
1840 Eady Rd, Horton, ON K7V 3Z8
4beds
2baths
Single Family Residence
Built in ----
0 Square Feet Lot
$-- Zestimate®
C$--/sqft
C$-- HOA
What's special
Bold contemporary designBright open-concept layoutGenerous workspaceBar fridgeIcf foundationTorch-down sloped roofingOversized garage
- 10 days
- 5
- 0
Zillow last checked:
Listing updated:
Listed by:
EXP REALTY
Source: TRREB,MLS®#: X13786192 Originating MLS®#: Ottawa Real Estate Board
Originating MLS®#: Ottawa Real Estate BoardFacts & features
Interior
Bedrooms & bathrooms
- Bedrooms: 4
- Bathrooms: 2
Primary bedroom
- Level: Main
- Dimensions: 4.8 x 4.69
Bedroom 2
- Level: Main
- Dimensions: 3.42 x 3.4
Bedroom 3
- Level: Main
- Dimensions: 3.42 x 3.48
Bedroom 4
- Level: Main
- Dimensions: 3.42 x 3.26
Kitchen
- Level: Main
- Dimensions: 4.61 x 4.6
Living room
- Level: Main
- Dimensions: 9.18 x 4.59
Other
- Level: Main
- Dimensions: 14.89 x 4.04
Other
- Level: Main
Pantry
- Level: Main
- Dimensions: 3.41 x 3.14
Utility room
- Level: Main
- Dimensions: 3.42 x 1.69
Heating
- Heat Pump, Propane
Cooling
- Central Air
Appliances
- Included: Bar Fridge
Features
- Primary Bedroom - Main Floor
- Flooring: Carpet Free
- Basement: None
- Has fireplace: Yes
- Fireplace features: Electric
Interior area
- Living area range: 2500-3000 null
Video & virtual tour
Property
Parking
- Total spaces: 14
- Parking features: Available, Inside Entrance, Other, Garage Door Opener
- Has garage: Yes
Features
- Pool features: None
Lot
- Size: 0 Square Feet
- Features: Wooded/Treed
Details
- Parcel number: 572950096
- Other equipment: Propane Tank
Construction
Type & style
- Home type: SingleFamily
- Architectural style: Bungalow
- Property subtype: Single Family Residence
Materials
- Metal/Steel Siding
- Foundation: Other
- Roof: Flat,Other
Utilities & green energy
- Sewer: Septic
Community & HOA
Location
- Region: Horton
Financial & listing details
- Annual tax amount: C$5,819
- Date on market: 9/15/2026
Price history
Price history is unavailable.
Public tax history
Tax history is unavailable.
Climate risks
Neighborhood: K7V
Nearby schools
GreatSchools rating
No schools nearby
We couldn't find any schools near this home.


Similar homes
- C$1,150,0004 bd3 ba-- sqft103 A Carriage Lndg, Horton, ON K0J 1Y0For Sale
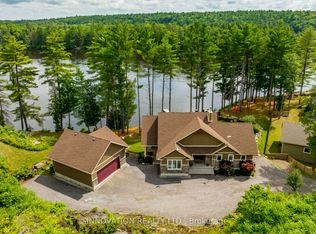 MLS ID #X13165610, INNOVATION REALTY LTD.. TRREB
 - C$675,0004 bd2 ba-- sqft263 Garden Of Eden Rd, Horton, ON K7V 3Z8For Sale
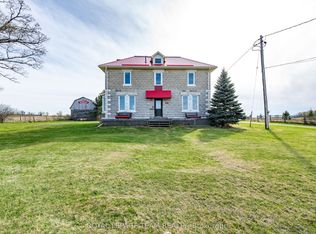 MLS ID #X13129384, ROYAL LEPAGE TEAM REALTY. TRREB
 - C$1,350,0004 bd3 ba-- sqft1159 Jamieson Ln, Horton, ON K7V 3Z4For Sale
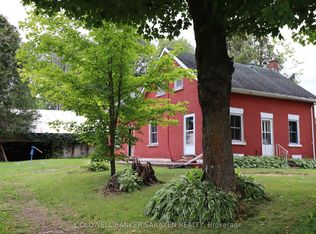
 MLS ID #X13610668, COLDWELL BANKER SARAZEN REALTY. TRREB
 - C$1,149,0003 bd3 ba-- sqft80 Raymond Luhta Cres, McNab/braeside, ON K7S 3G8For Sale
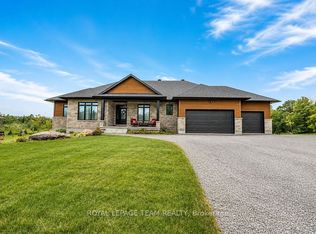 MLS ID #X13633998, ROYAL LEPAGE TEAM REALTY. TRREB
