
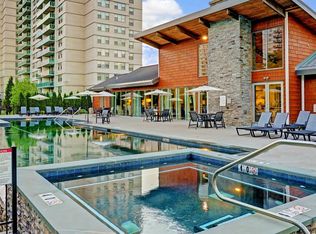
Discover an exquisite lifestyle in this stunning 2-bedroom, 2-bathroom residence located in the prestigious MARK 70 community. This elegant unit, situated in a high-rise building, boasts an open floor plan that seamlessly blends sophistication with comfort. The interior features crown moldings and built-ins that enhance the luxurious ambiance, while the combination dining/living area invites both intimate gatherings and grand entertaining. You will note the primary has an updated en-suite bathroom and a walk-in shower. Enjoy the convenience of walk-in closets that provide ample storage. The gourmet kitchen is a chef's dream, equipped with stainless steel appliances, including a built-in microwave, cooktop, and dishwasher, ensuring culinary excellence at your fingertips. Step outside to your private balcony, where you can savor morning coffee or unwind with evening views. The community offers an array of amenities, including a pool, tennis courts, and a game room, perfect for an active lifestyle. Security is paramount, with 24-hour security guard and a welcoming lobby desk. Additional features include extensive hardscaping, beautifully landscaped grounds, and convenient parking. With maintenance included in the association fee, you can relish a carefree lifestyle AND your monthly HOA includes ALL utilities. Located seconds form route 70 and highway 295, this is one to see. Reach out to Jo Jo on the Go Go for your private tour.
For sale
$240,000
1840 Frontage Rd APT 1704, Cherry Hill, NJ 08034
2beds
1,274sqft
Condominium
Built in 1973
-- sqft lot
$238,700 Zestimate®
$188/sqft
$843/mo HOA
What's special
Private balconyTennis courtsConvenient parkingBuilt-in microwaveUpdated en-suite bathroomCrown moldingsBeautifully landscaped grounds
- 2 days
- 162
- 11
Likely to sell faster than
Zillow last checked:
Listing updated:
Listed by:
Jo Gamble 856-912-4693,
BHHS Fox & Roach-Mt Laurel
Source: Bright MLS,MLS#: NJCD2129282
Facts & features
Interior
Bedrooms & bathrooms
- Bedrooms: 2
- Bathrooms: 2
- Full bathrooms: 2
- Main level bathrooms: 2
- Main level bedrooms: 2
Heating
- Forced Air, Natural Gas
Cooling
- Central Air, Electric
Appliances
- Included: Microwave, Built-In Range, Dishwasher, Dryer, Washer, Gas Water Heater
- Laundry: Washer In Unit, Dryer In Unit, In Unit
Features
- Combination Dining/Living, Crown Molding, Open Floorplan, Walk-In Closet(s)
- Flooring: Carpet, Engineered Wood
- Has basement: No
- Number of fireplaces: 1
Interior area
- Total structure area: 1,274
- Total interior livable area: 1,274 sqft
- Finished area above ground: 1,274
Property
Parking
- Parking features: Parking Lot
Accessibility
- Accessibility features: Accessible Elevator Installed
Features
- Levels: One
- Stories: 1
- Exterior features: Extensive Hardscape, Lighting, Play Area, Sidewalks, Tennis Court(s), Balcony
- Pool features: Community
Details
- Additional structures: Above Grade
- Parcel number: 0900463 0900018C1704
- Zoning: RESIDENTIAL
- Special conditions: Standard
Construction
Type & style
- Home type: Condo
- Property subtype: Condominium
- Attached to another structure: Yes
Materials
- Block, Concrete
Condition
- Excellent
- New construction: No
- Year built: 1973
Utilities & green energy
- Sewer: Public Sewer
- Water: Public
Community & HOA
Community
- Security: 24 Hour Security, Desk in Lobby
- Subdivision: Mark 70
HOA
- Has HOA: Yes
- Amenities included: Elevator(s), Storage, Game Room, Pool, Security
- Services included: Air Conditioning, Electricity, Heat, Maintenance Grounds, Management, Parking Fee, Pool(s), Recreation Facility, Trash
- HOA fee: $843 monthly
Location
- Region: Cherry Hill
- Municipality: CAMDEN CITY
Financial & listing details
- Price per square foot: $188/sqft
- Tax assessed value: $3,950
- Annual tax amount: $3,950
- Date on market: 10/23/2026
- Listing agreement: Exclusive Right To Sell
- Listing terms: Cash,Conventional
- Ownership: Condominium
Estimated market value
$238,700
$227,000 - $251,000
$2,352/mo
Price history
| Date | Event | Price |
|---|---|---|
| 10/23/2026 | Listed for sale | $240,000-9.4%$188/sqft |
Source:  Bright MLS #NJCD2129282 Report a problem Bright MLS #NJCD2129282 Report a problem | ||
| 10/17/2025 | Sold | $265,000-10.2%$208/sqft |
Source: Bright MLS #NJCD2099962 Report a problem | ||
| 9/22/2025 | Pending sale | $295,000$232/sqft |
Source: Bright MLS #NJCD2099962 Report a problem | ||
| 8/16/2025 | Listed for sale | $295,000$232/sqft |
Source: Bright MLS #NJCD2099962 Report a problem | ||
Public tax history
Tax history is unavailable.
Monthly payment
Est. payment
Payment breakdown
Explore the cost of this home by adjusting the details. Changes won't be saved.Climate risks
Neighborhood: Barclay-Kingston
Nearby schools
Schools provided by the listing agent
- District: Cherry Hill Township Public Schools
Source: Bright MLS. This data may not be complete. We recommend contacting the local school district to confirm school assignments for this home.
- $220,0002 bd2 ba1.2k sqft1840 Frontage Rd APT 1004, Cherry Hill, NJ 08034Sold
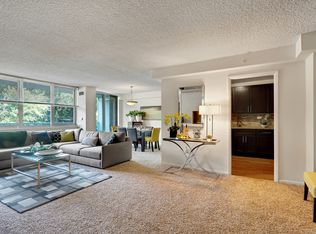
- $--2 bd1 ba1.1k sqft1910 Frontage Rd #2-0204, Cherry Hill, NJ 08034Off Market
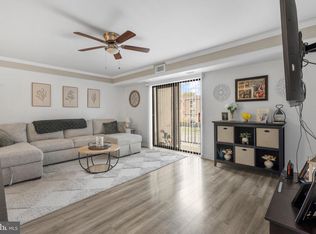
- $--2 bd2 ba1.2k sqft1910 Frontage Rd #2-1716, Cherry Hill, NJ 08034Off Market
- $--2 bd1 ba1.1k sqft1910 Frontage Rd #1-0903, Cherry Hill, NJ 08034Off Market
Similar homes
- $249,9002 bd1 ba1.1k sqft115 E Kings Hwy Unit 341, Maple Shade, NJ 08052For Sale

 MLS ID #NJBL2118602, Barbara McKale, BHHS Fox & Roach-Marlton. Bright MLS
 - $249,9002 bd2 ba1.2k sqftPromenade, Voorhees, NJ 08043For Sale
 MLS ID #NJCD2128060, Sam Mikhail, VORO Keystone, LLC. Bright MLS
 - $215,0002 bd2 ba1k sqft47202 Delaire Landing Rd #202, Philadelphia, PA 19114For Sale
 MLS ID #PAPH2676024, Nick Rau, KW Empower. Bright MLS
 - $215,0003 bd2 ba1.1k sqft220 Weymouth Rd, Darby, PA 19023For Sale
 MLS ID #PADE2126320, Jennifer O'Doherty, Coldwell Banker Realty. Bright MLS
 - $258,0002 bd1 ba1.1k sqft282 Everly Ct, Mount Laurel, NJ 08054For SaleMLS ID #NJBL2119840, Mike Thornton, EXP Realty, LLC. Bright MLS
- $350,0002 bd3 ba1.2k sqft238 Society Hl, Cherry Hill, NJ 08003For SaleMLS ID #NJCD2121470, Stefani Roach, RE/MAX ONE Realty-Moorestown. Bright MLS
- $220,0002 bd2 ba1.2k sqftRiver Park House, Philadelphia, PA 19131For SaleMLS ID #PAPH2678292, Joe Herzog, Compass RE. Bright MLS
- $299,0002 bd1 ba1k sqft303 Dawson St APT 101, Moorestown, NJ 08057For SaleMLS ID #NJBL2121622, Terri Sorrentino, EXP Realty, LLC. Bright MLS
- $260,0003 bd2 ba1.3k sqft4 Oakley Rd, Upper Darby, PA 19082For SaleMLS ID #PADE2125844, Jaimee Smith, Compass RE. Bright MLS
- $247,9003 bd2 ba1.7k sqft309 Cherrywood Dr, Clementon, NJ 08021AuctionMLS ID #NJCD2128868, Dawn Bricker, Century 21 Advantage Gold-Cherry Hill. Bright MLS
- $185,0002 bd2 ba1.2k sqftRiver Park House, Philadelphia, PA 19131For SaleMLS ID #PAPH2668460, Cherise Wynne, Compass RE. Bright MLS
- $210,0001 bd1 ba934 sqft165-2 Echelon Rd, Voorhees, NJ 08043For SaleMLS ID #NJCD2126462, Rob Bunis, Prime Realty Partners. Bright MLS
- $259,9002 bd2 ba911 sqft33 Sequoia Ct, Marlton, NJ 08053For SaleMLS ID #NJBL2113112, Carlo Drogo SR., EXP Realty, LLC. Bright MLS
- $330,0002 bd2 ba1.3k sqft2606 Bluegrass Dr, Mount Laurel, NJ 08054For SaleMLS ID #NJBL2122296, Andrea Previte, Weichert Realtors - Moorestown. Bright MLS
- $260,0002 bd2 ba1.2k sqftGreen Hill, Wynnewood, PA 19096For SaleMLS ID #PAMC2190842, Jessica Ledbetter, BHHS Fox & Roach-Haverford. Bright MLS
- $214,9001 bd1 ba1k sqftImperial Manor 1, Philadelphia, PA 19115For SaleMLS ID #PAPH2680664, Inna Snyder, Long & Foster Real Estate, Inc.. Bright MLS
- $210,0002 bd1 ba992 sqft55204 Delaire Landing Rd, Philadelphia, PA 19114For SaleMLS ID #PAPH2652246, Kenny Oberholtzer, Keller Williams Real Estate-Langhorne. Bright MLS
- $289,9002 bd2 ba1.3k sqft292 Everly Ct, Mount Laurel, NJ 08054For SaleMLS ID #NJBL2114166, Jeremiah F Kobelka, Real Broker, LLC. Bright MLS
- $265,0003 bd2 ba1.6k sqft2109 Lardner St, Philadelphia, PA 19149For SaleMLS ID #PAPH2682150, Gustavo Souza, RE/MAX Select Group. Bright MLS
- $215,0002 bd1 ba1k sqft1120 Harbour Dr, Palmyra, NJ 08065For SaleMLS ID #NJBL2119032, Jenny Albaz, Better Homes and Gardens Real Estate Realty Connect. Bright MLS
